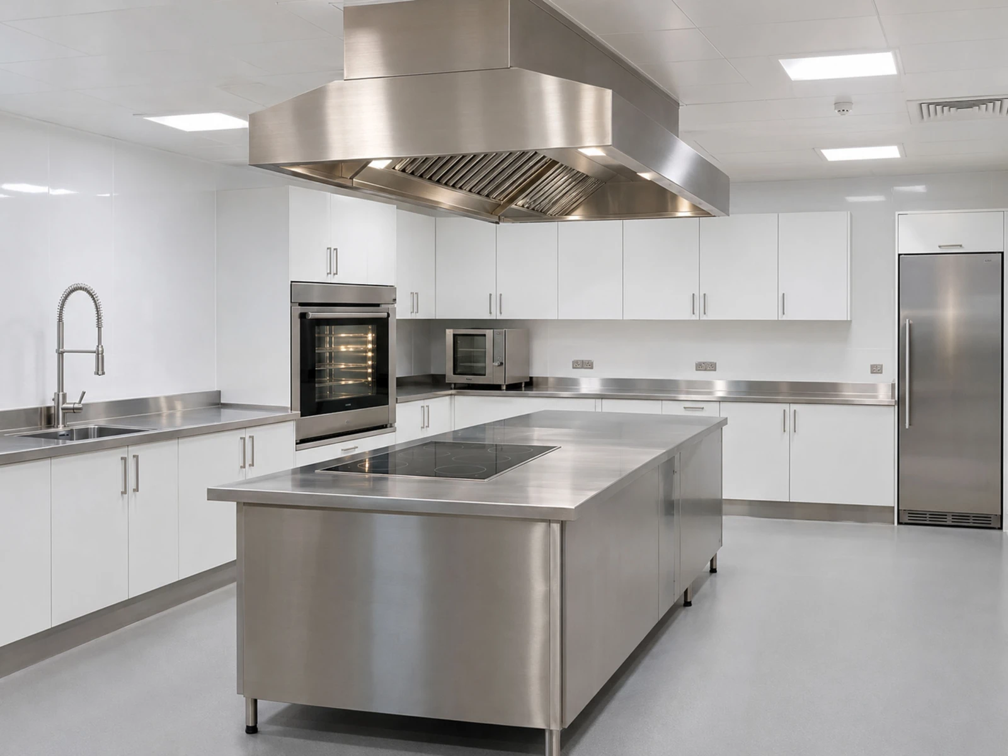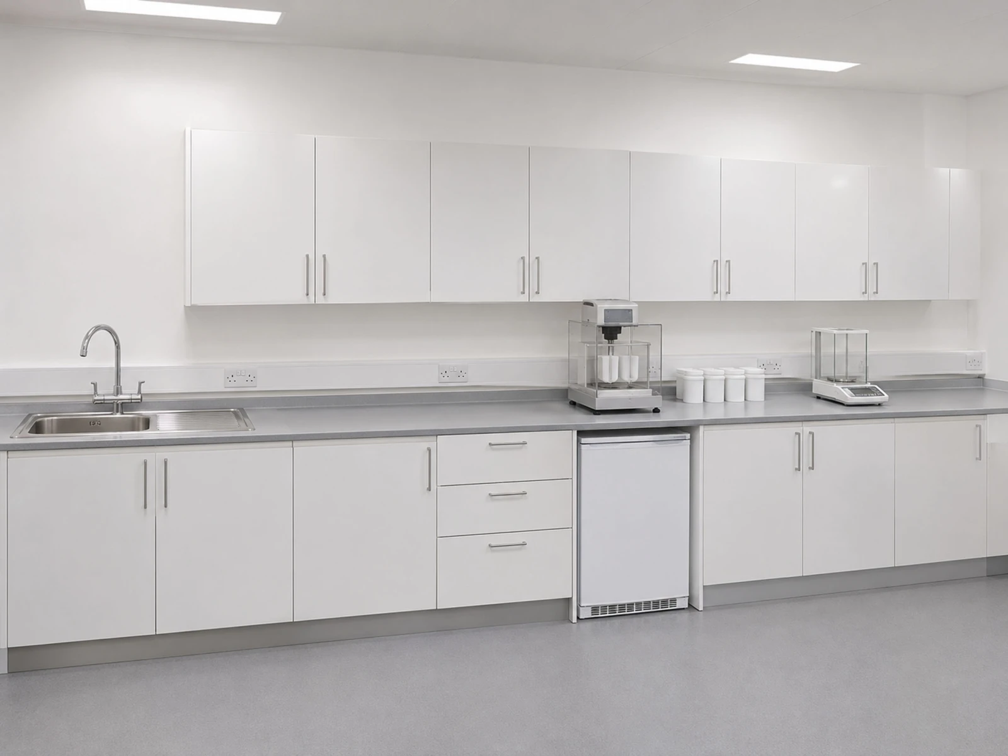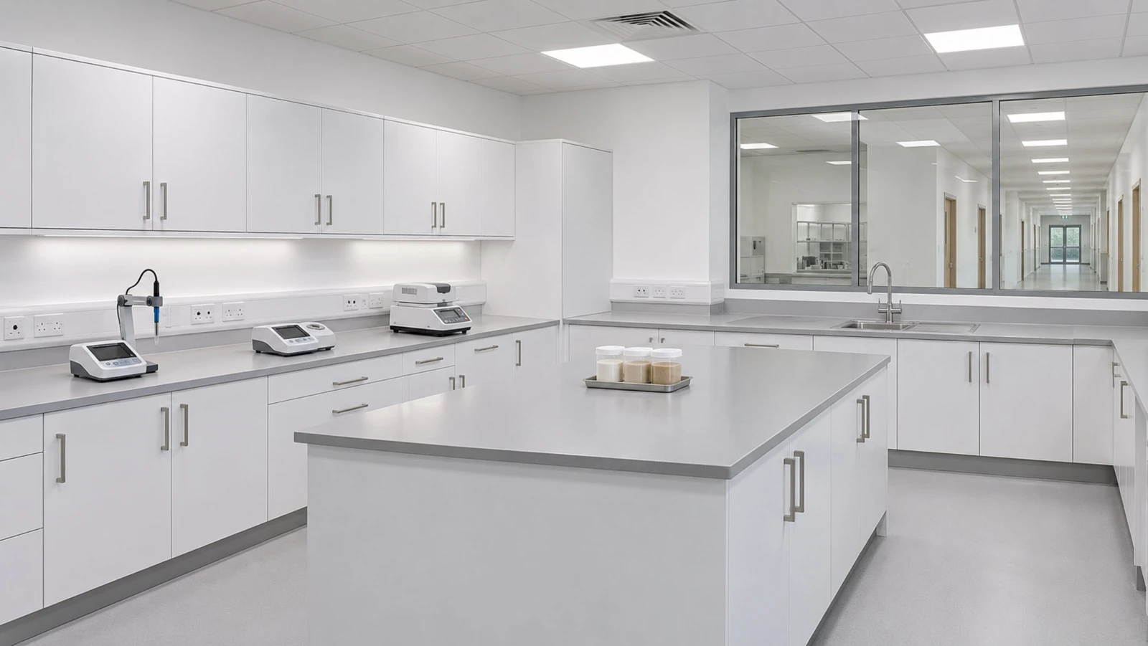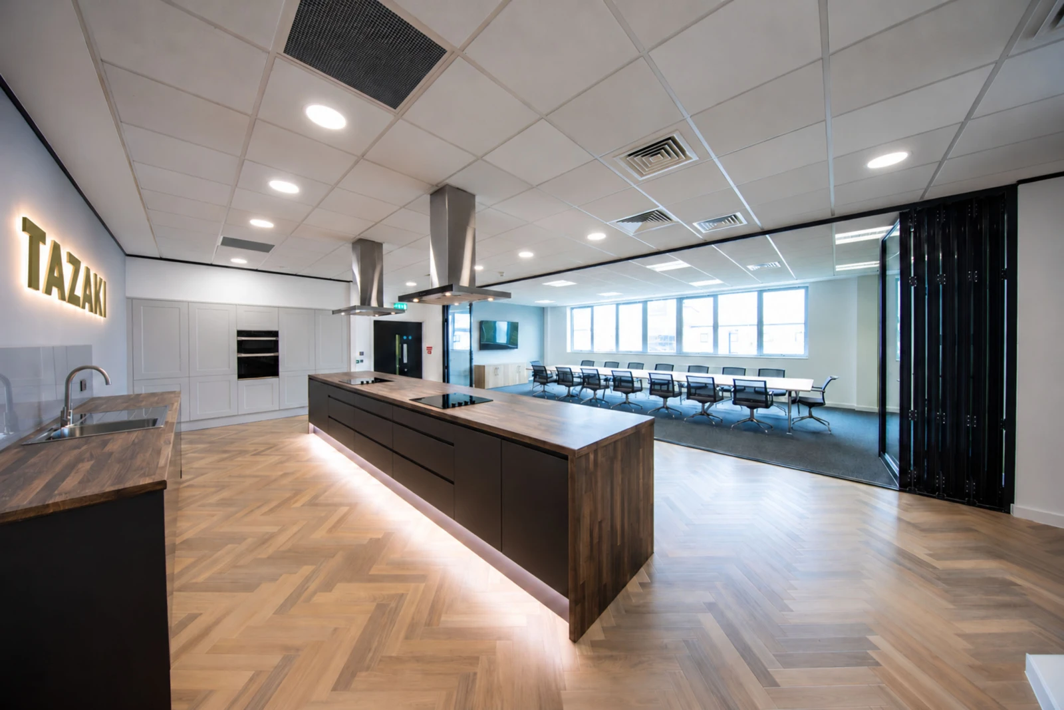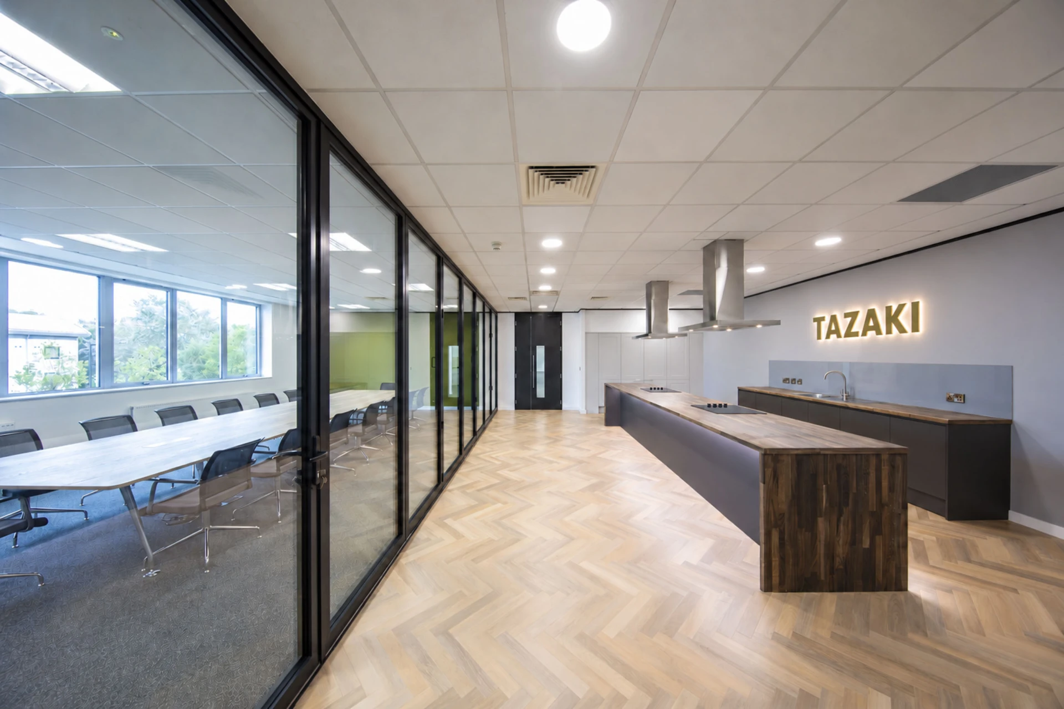
Growing your food and beverage business often means adapting the spaces that support it.

Whether you’re expanding an existing site, fitting out new premises or refurbishing ageing facilities, ParkLaine designs and delivers workspaces that work around your people and operations.

We provide turnkey design and fit out for food and beverage manufacturers across three core areas:

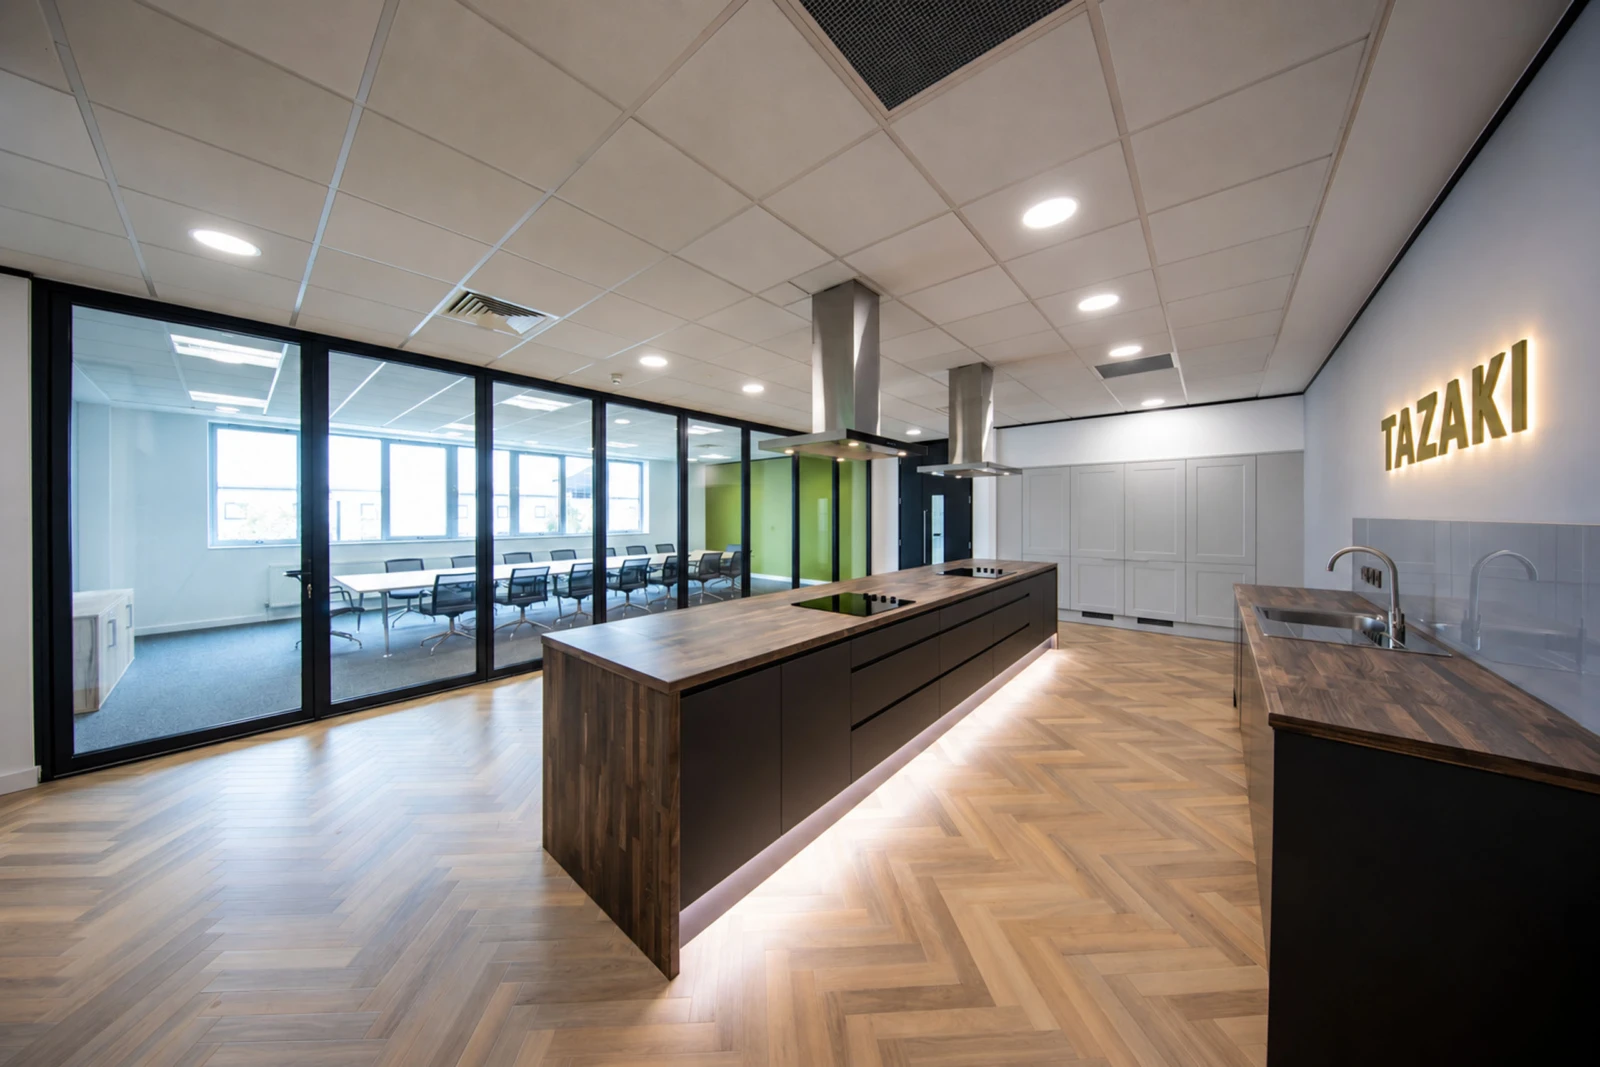
  • Offices and workspace: From factory offices to headquarters, we create practical environments for administration, technical and leadership teams, including meeting rooms, training facilities and visitor areas.
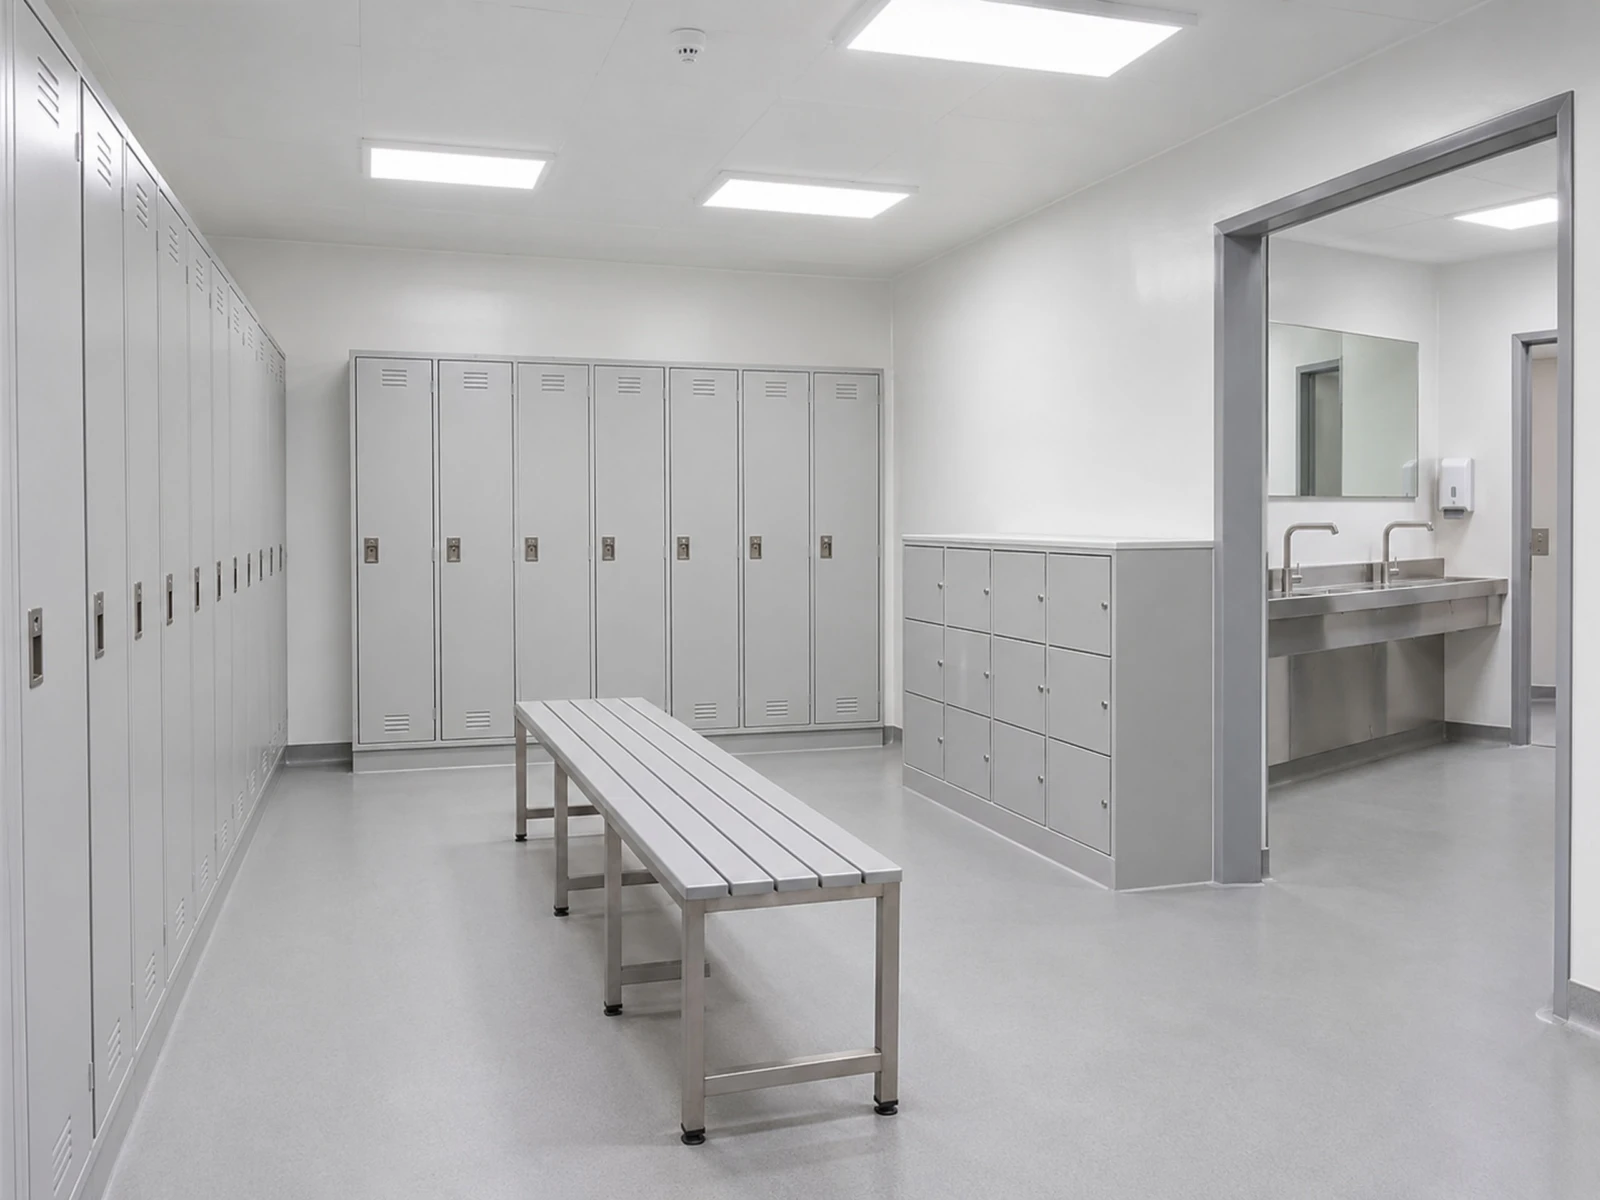
  • Canteens and staff welfare facilities: We design and refurbish staff canteens, breakout spaces, changing rooms, washrooms and lockers, considering shift patterns, staff numbers, cleaning requirements and movement between production and support areas.
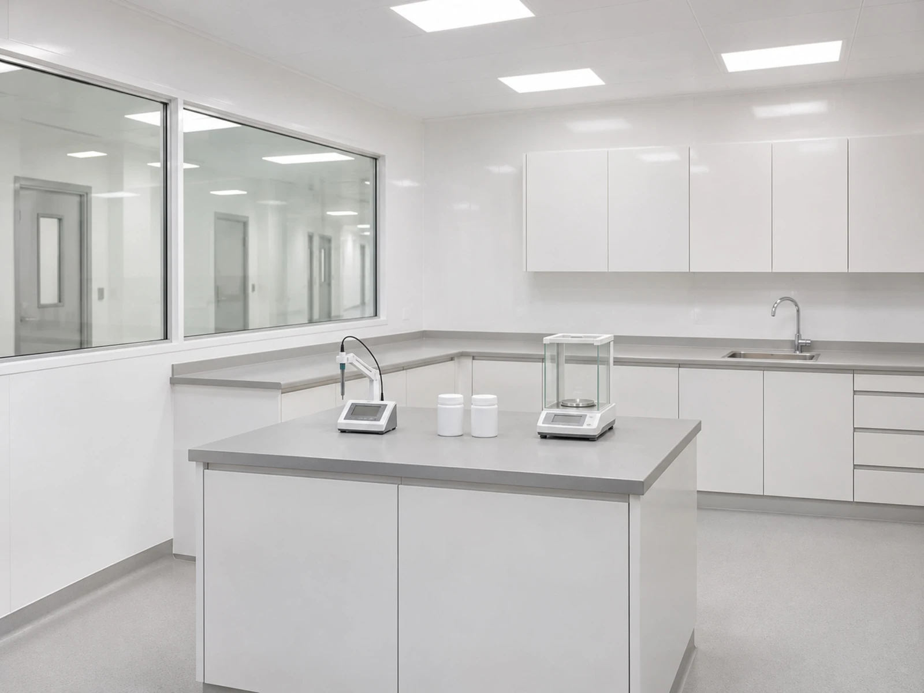
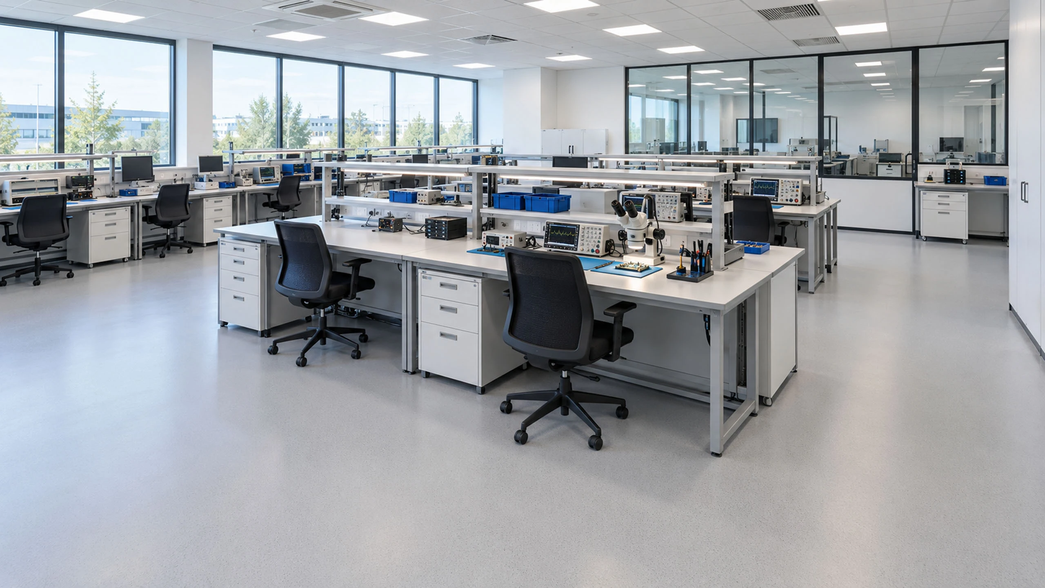
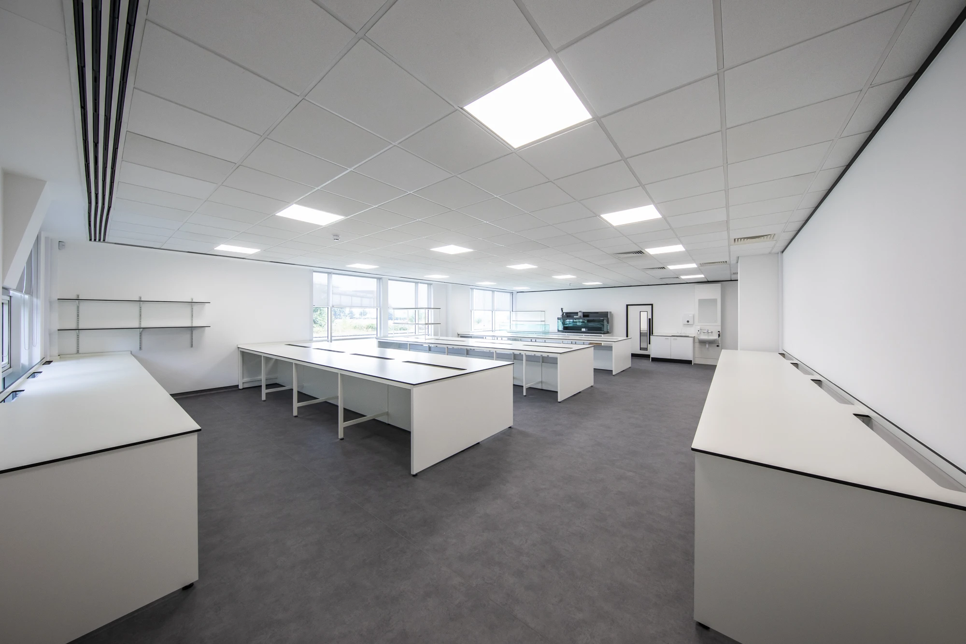
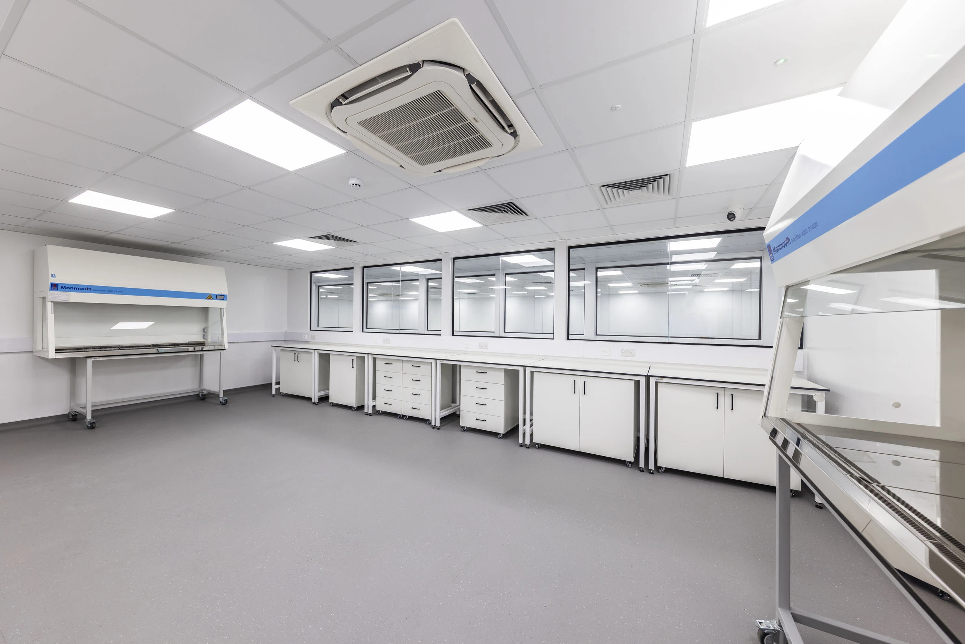
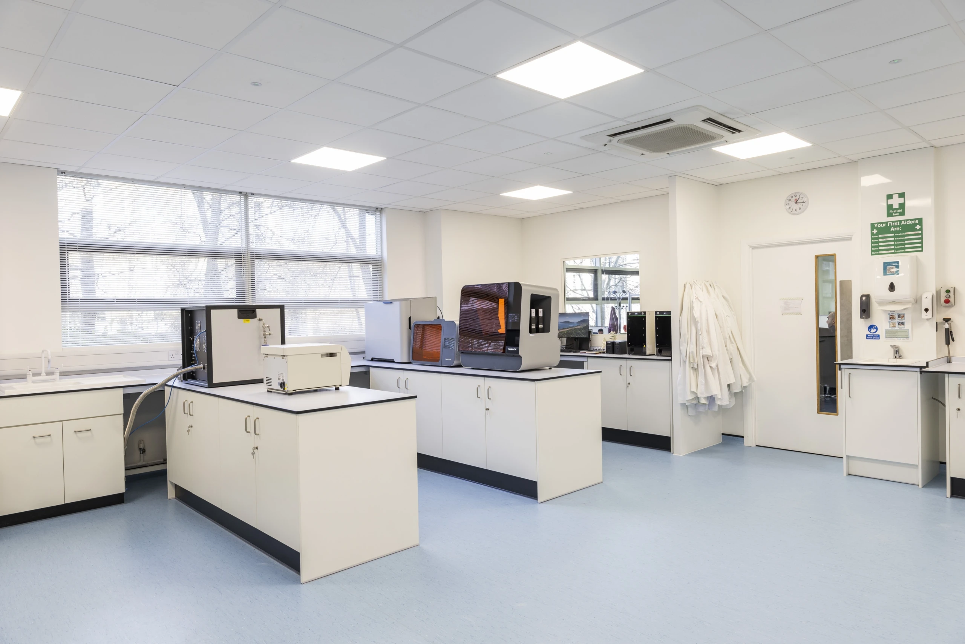
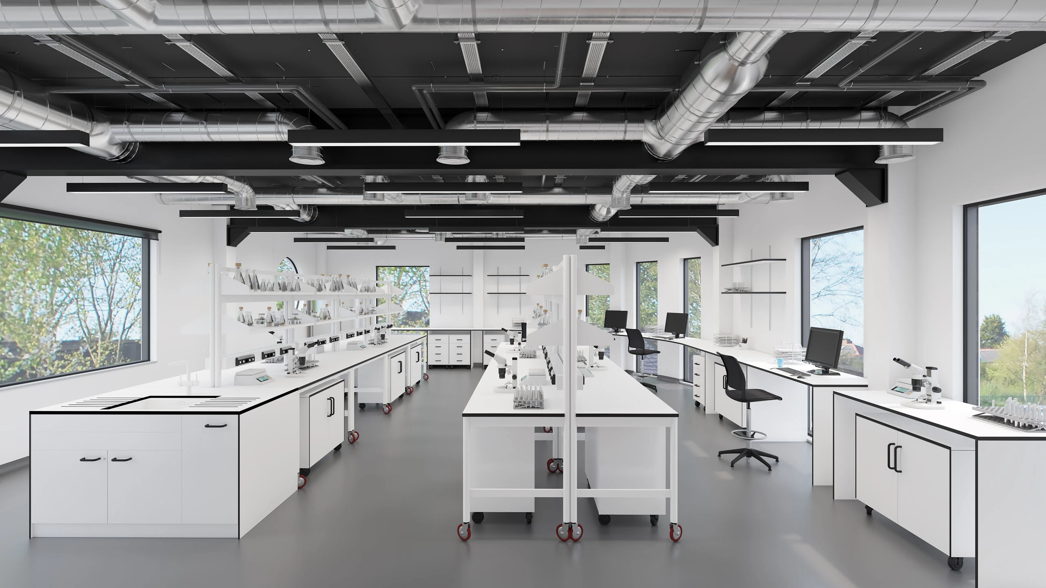
  • Laboratories and product development spaces: We create quality control laboratories, sample preparation areas and product development facilities, with layouts, finishes and building services designed around your testing activities, equipment and workflows.

Whether you need a standalone canteen refurbishment, additional laboratory space or a complete office and welfare fit out, we bring the design and delivery together through one accountable partner. For projects within an operational food manufacturing site, we plan the work around access, hygiene requirements and business continuity to minimise disruption. 
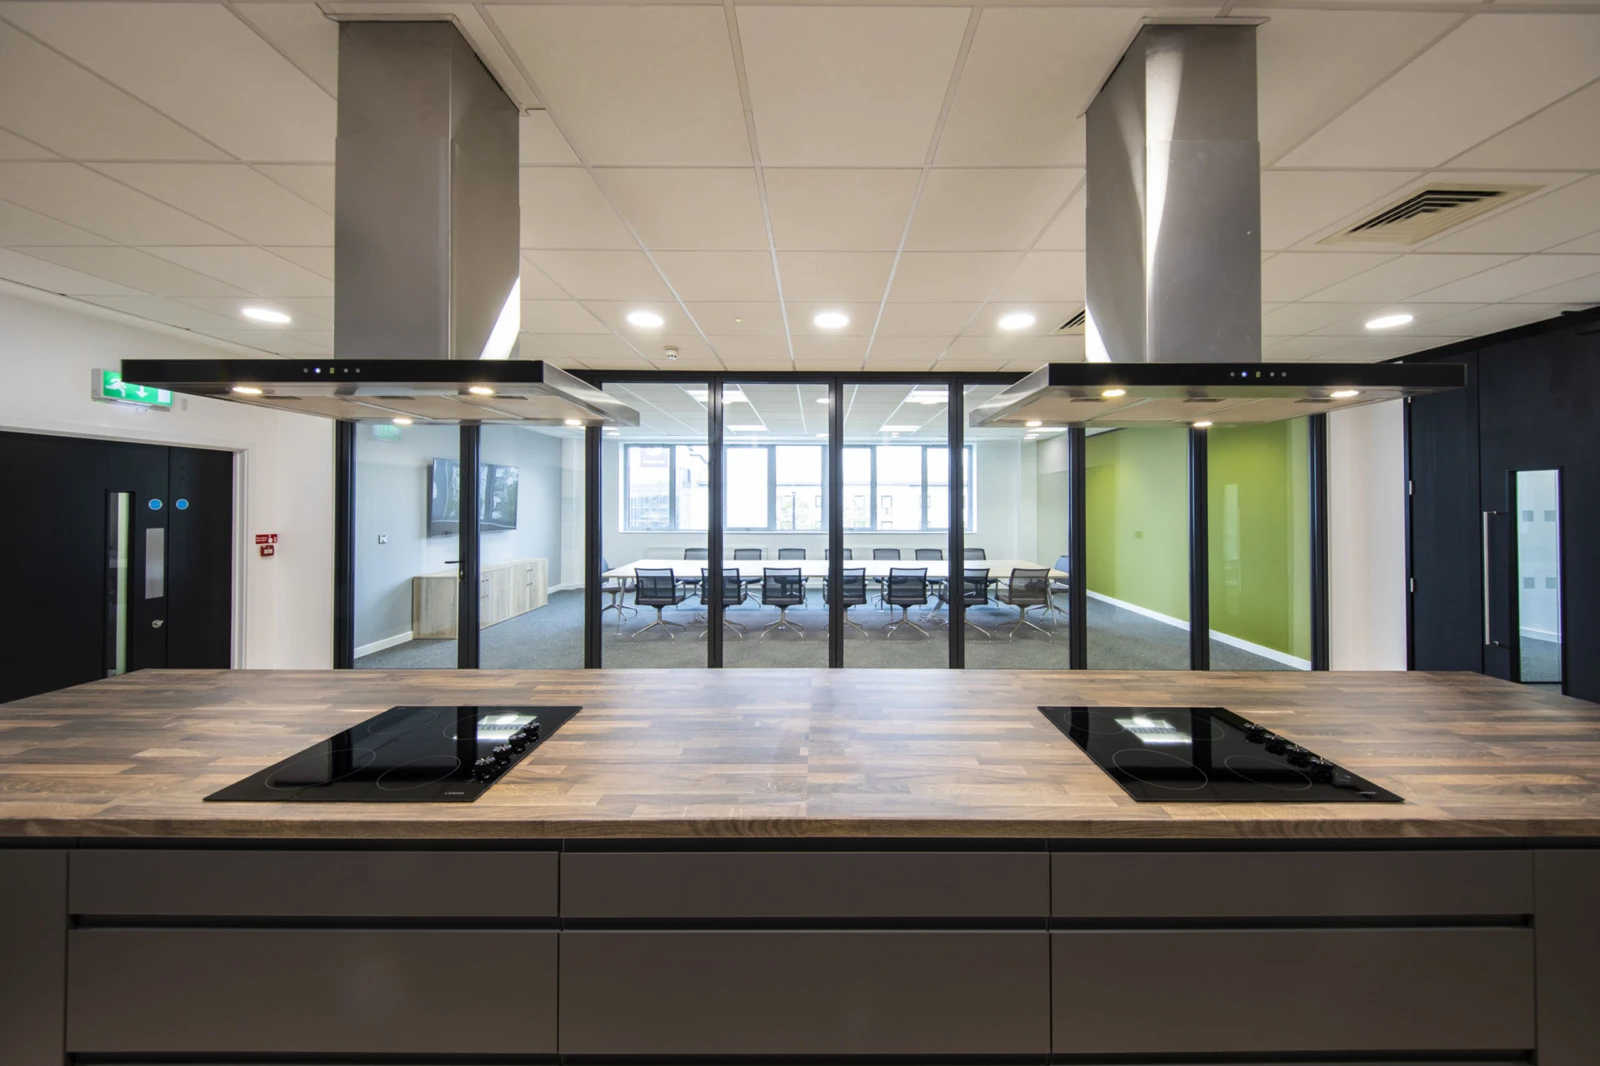
7 K7 A0174 Modern commercial test kitchen fitout 1

How We Design and Deliver Your Food Manufacturing Facilities

An effective fit out starts with understanding what your business needs from the space. Our five-stage process - Discover, Define, Design, Detail and Deliver - takes your project from initial ideas through to a completed facility, with clear decisions, developing costs and a coordinated programme along the way.

Discover - Understand your business and site
We explore what’s driving your expansion or refurbishment, how your teams work and where your existing facilities fall short. We review the building, operational constraints and future plans to establish what the project needs to achieve.

Define - Agree the requirements
Together, we establish the scope, space requirements, budget and timescales. For food manufacturers, this can include office capacity, canteen use across shifts, changing and welfare provision, or laboratory equipment and servicing needs.

Design - Develop the right spaces
We turn the brief into layouts and design proposals that help you see how the facilities will work. We consider staff and visitor routes, hygiene requirements, finishes, furniture and technical services, developing costs alongside the design to support informed decisions and project approval.

Detail - Prepare for construction
We coordinate the specifications, building services and construction details, bringing the agreed scope, costs and programme together. On a live manufacturing site, this includes planning access, phasing and any required service interruptions around your operations.

Deliver - Manage the fit out and handover
We manage the agreed construction and fit out works through to commissioning and handover, coordinating trades, suppliers and installation. You have one accountable partner overseeing delivery and keeping you informed throughout.

What food and beverage facilities have we designed or delivered?

Discuss your food and beverage project

Tell us what your facility needs to support and we will help you shape the next steps.

FAQs.

What should we consider when planning a food and beverage laboratory?

Start with the products, preparation methods, testing activities and people the facility needs to support. Equipment, cleaning requirements, storage and the movement of samples help establish the brief for each space.

Is a product-development kitchen the same as a testing laboratory?

No. A development kitchen supports product preparation and review, while an analytical or microbiology laboratory has a different purpose and technical brief. The layout, equipment and services should be defined around the intended activities.

How are hygiene and cleaning requirements considered in the layout?

Your hygiene requirements and cleaning methods guide the selection of worktops and finishes. For food-handling areas, the design also considers the movement of ingredients, samples, personnel and waste, with separation where needed to control cross-contamination.

Can you include customer presentation spaces alongside technical areas?

Yes. Depending on the brief, product-development areas can be planned alongside customer spaces, meeting rooms and offices. Visitor routes and the relationship between these activities are considered as part of the wider facility.

Can you adapt an existing food and beverage facility?

ParkLaine can support design, refurbishment and fit-out projects for the agreed scope. Existing building constraints, delivery access and ongoing operations are considered when developing the layout and programme.

Have a project in mind?

From future-ready workspaces to technically complex laboratories, ParkLaine delivers interiors engineered for excellence. Tell us about your next project and our team will be in touch to explore how we can support you.
Download the ParkLaine 2026 brochure here!

Logo icon