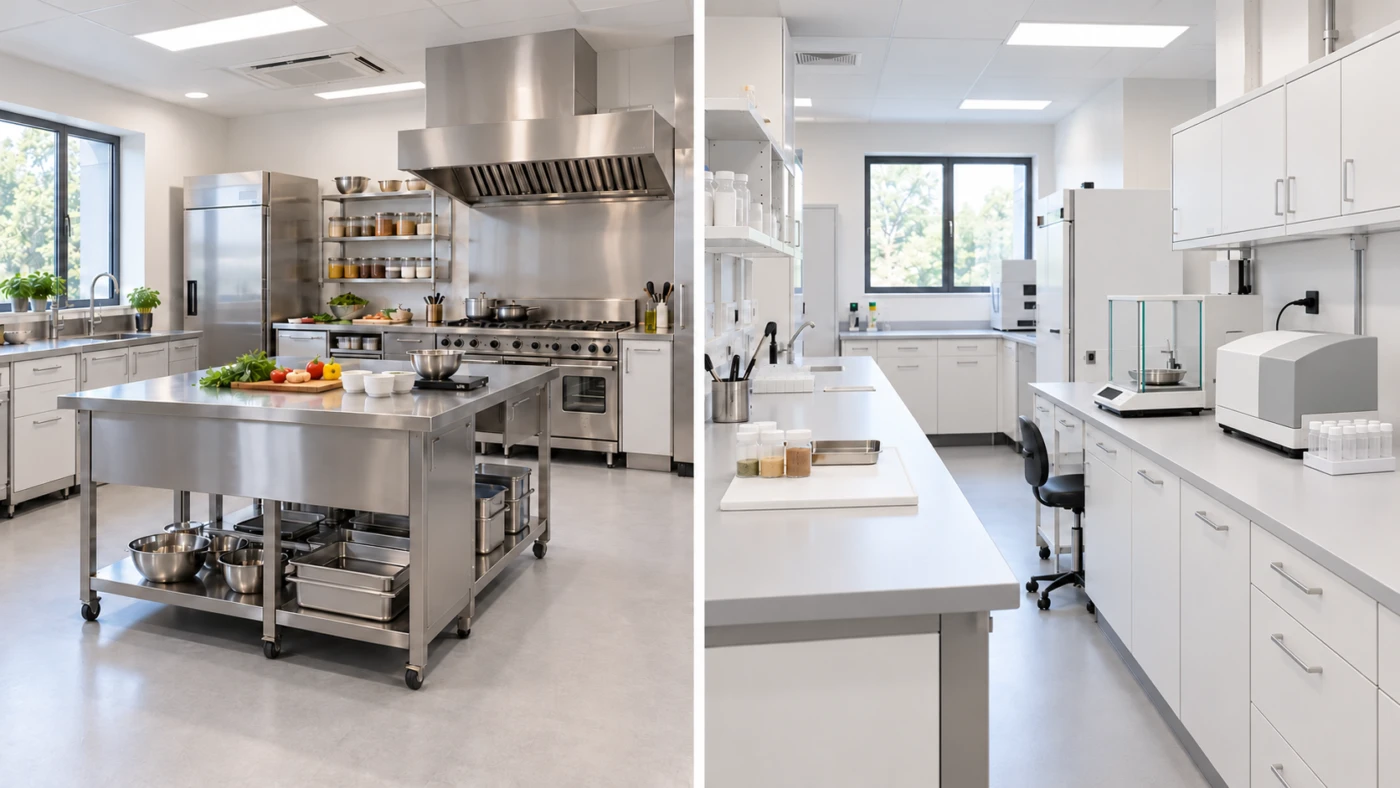
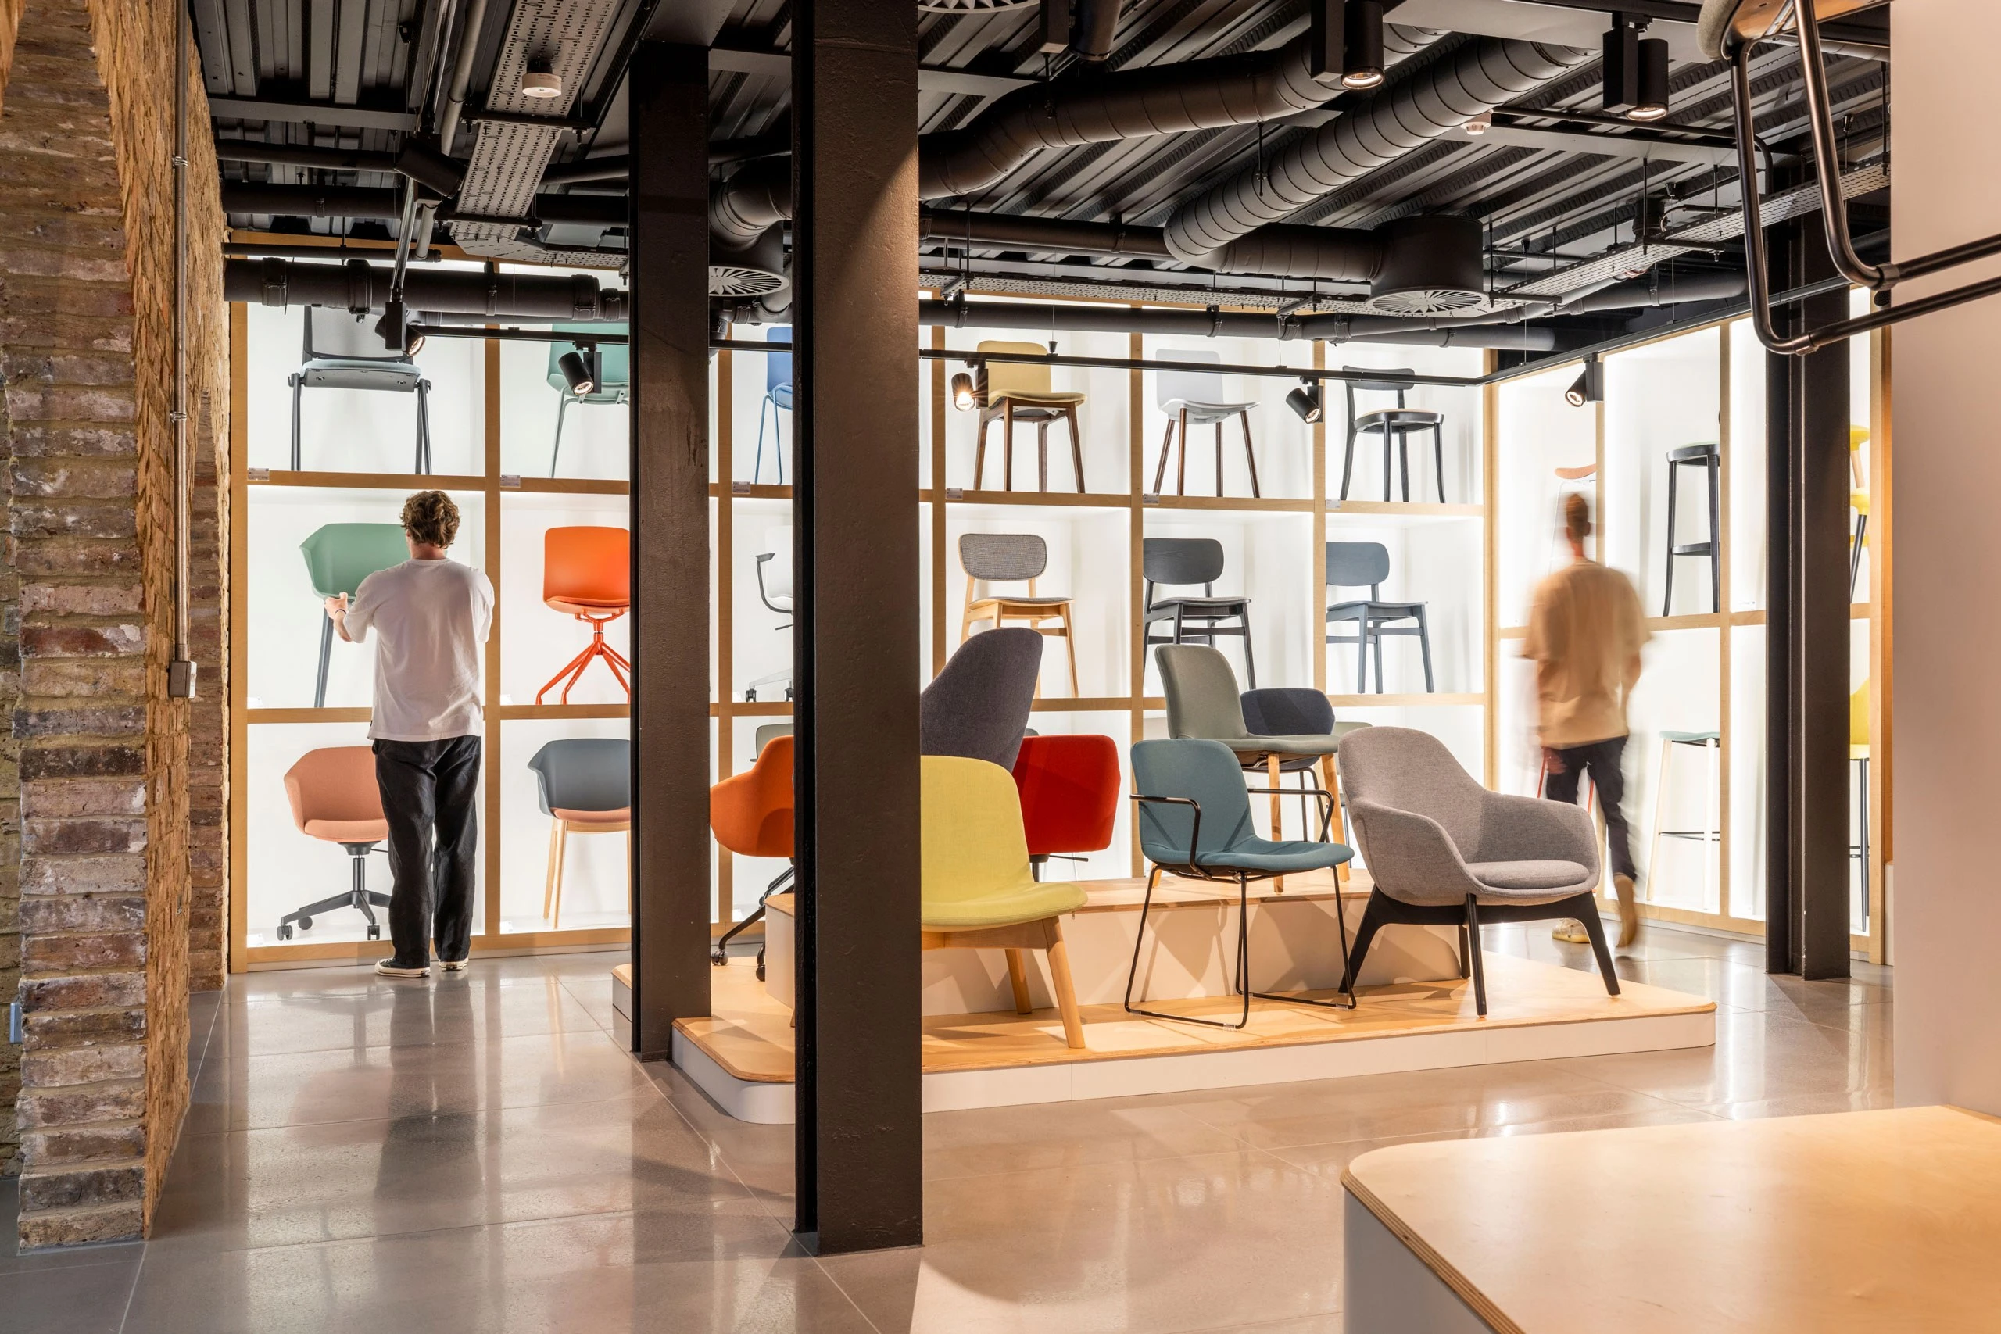
Selected laboratory projects demonstrate how our consultancy-led approach translates complex scientific, operational and technical requirements into high-performing environments.
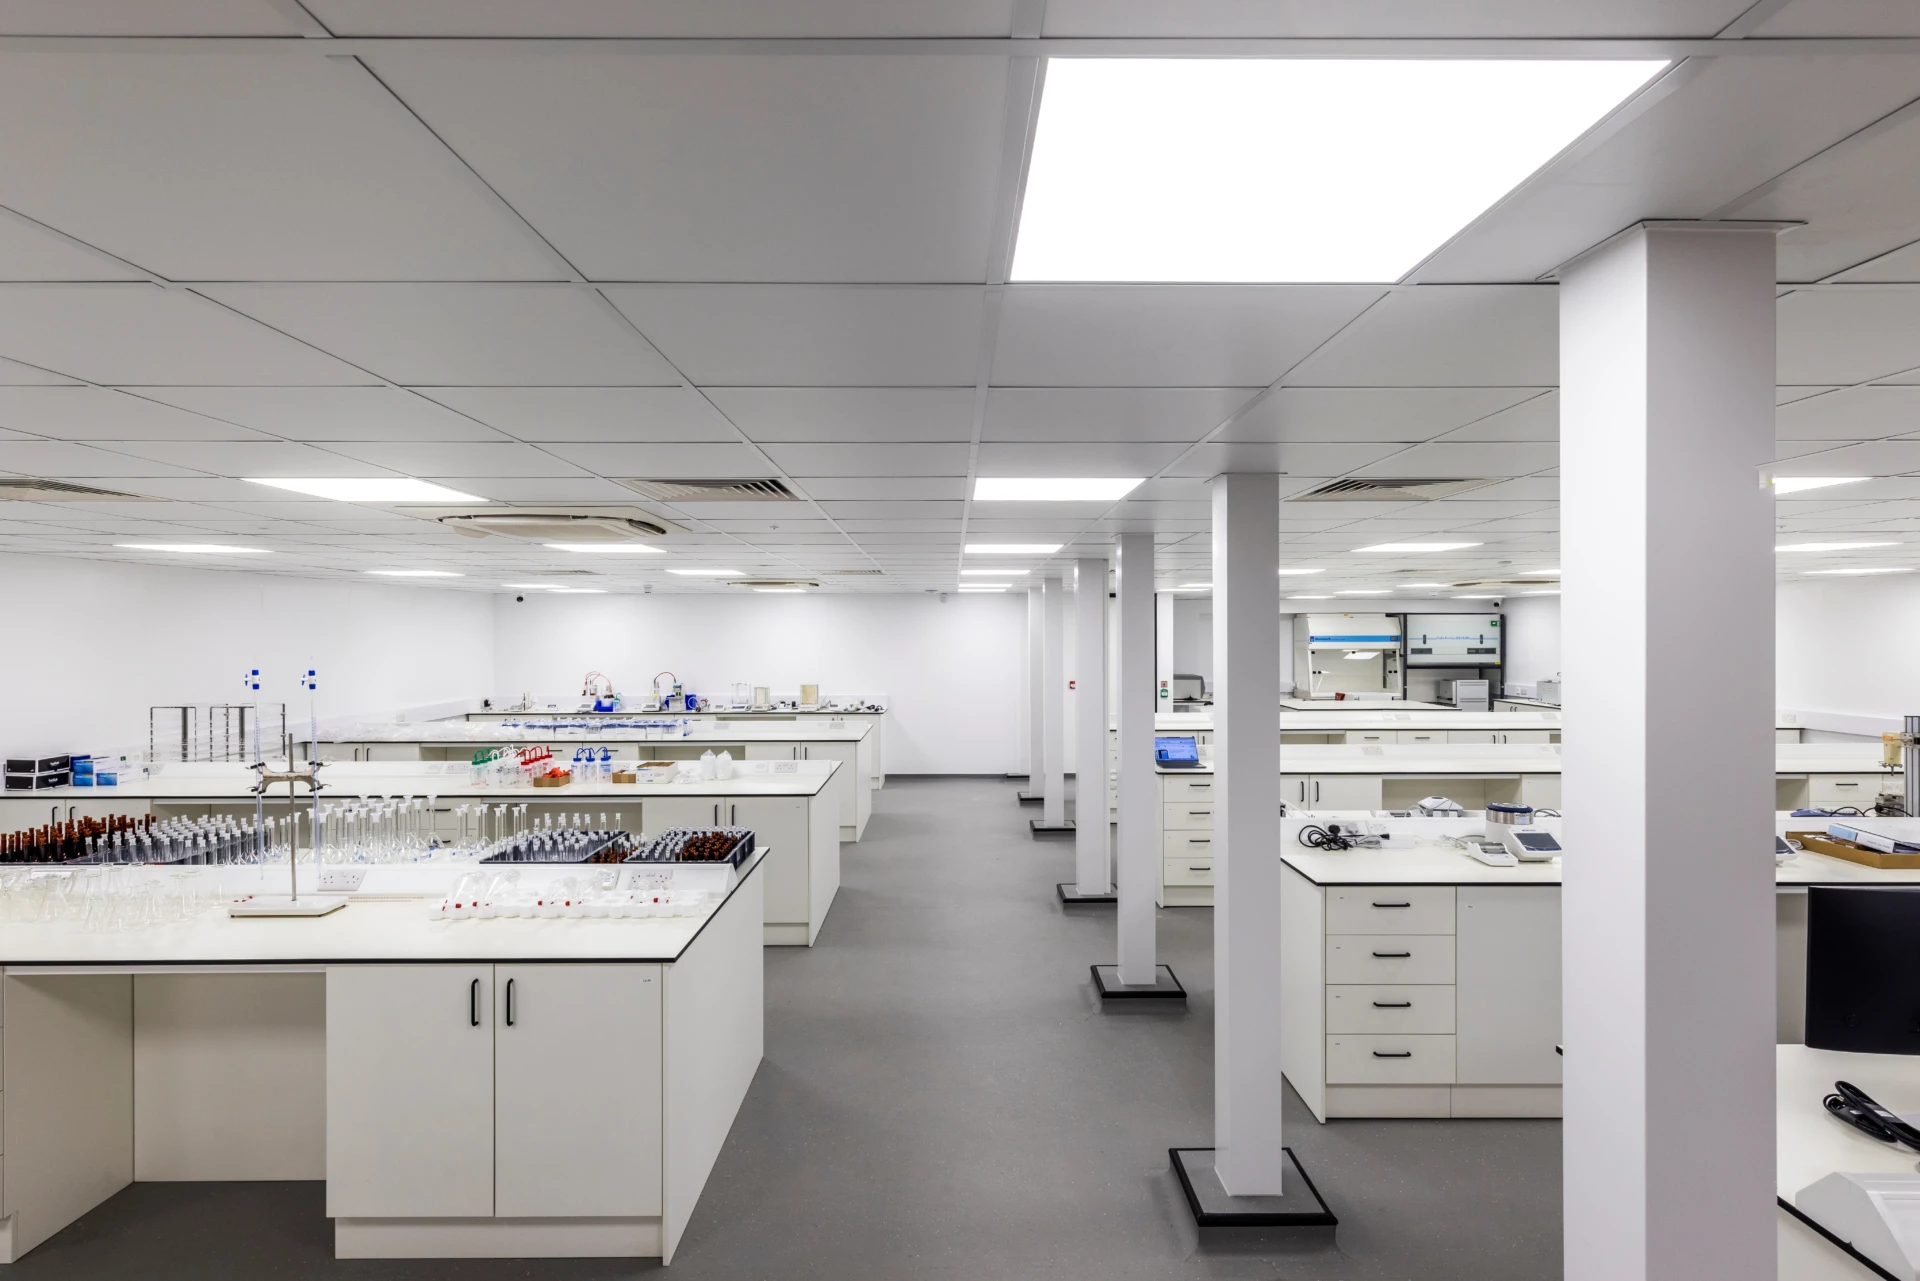
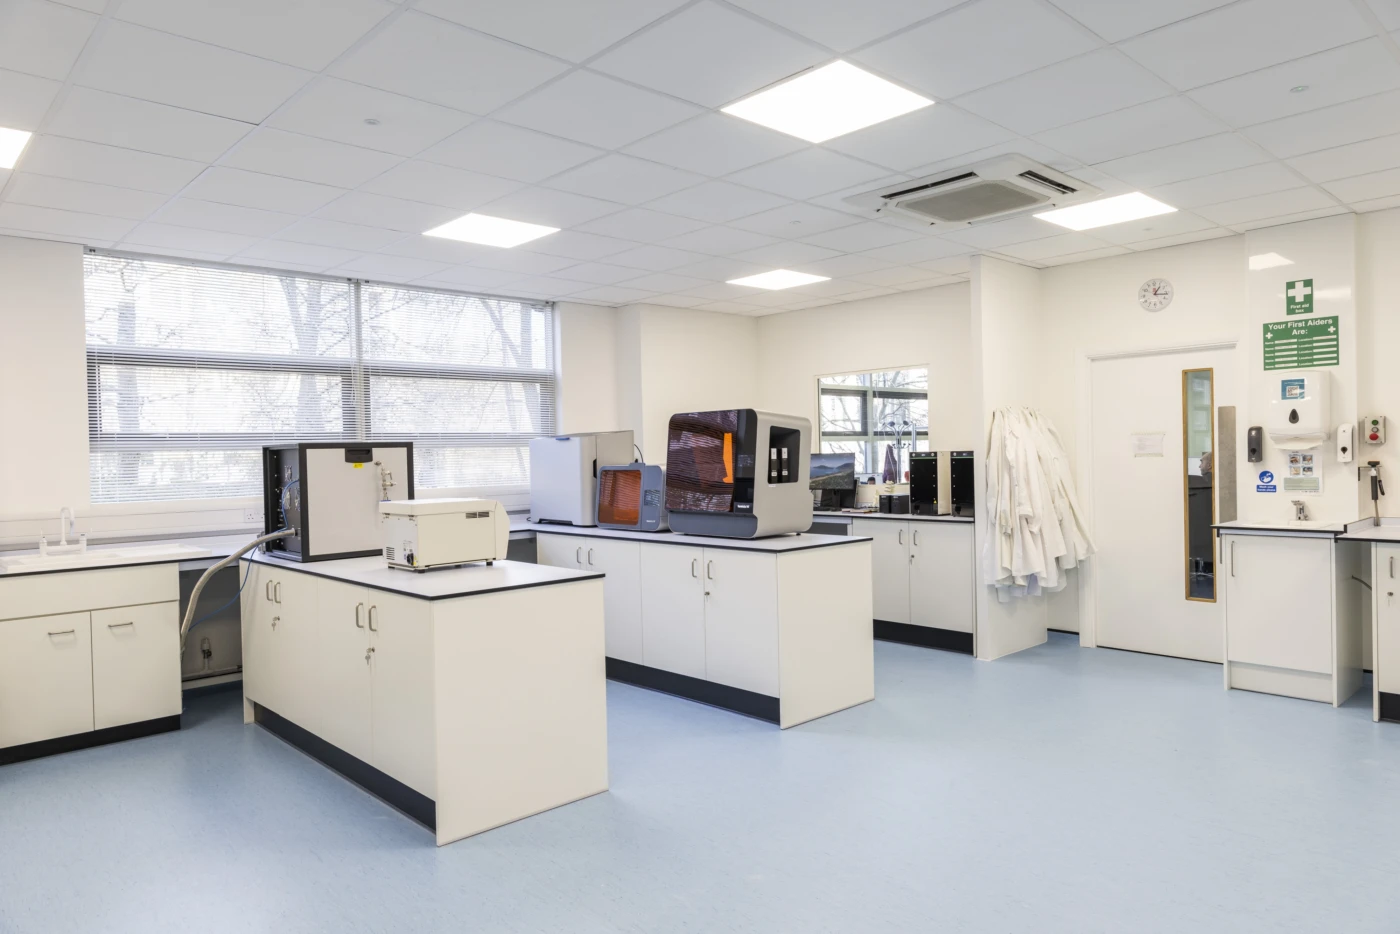
Crescent Manufacturing Unit D QC/R&D Laboratories
Client challenge: Crescent Manufacturing required a flexible, multi-functional facility that integrated CL2 quality control, research and development and microbiology laboratories with supporting workplace and welfare areas.
ParkLaine's consultancy role: ParkLaine worked with stakeholders to define the laboratory brief, map workflows, coordinate specialist equipment and services, and establish clear adjacencies between QC, R&D, production and support functions.
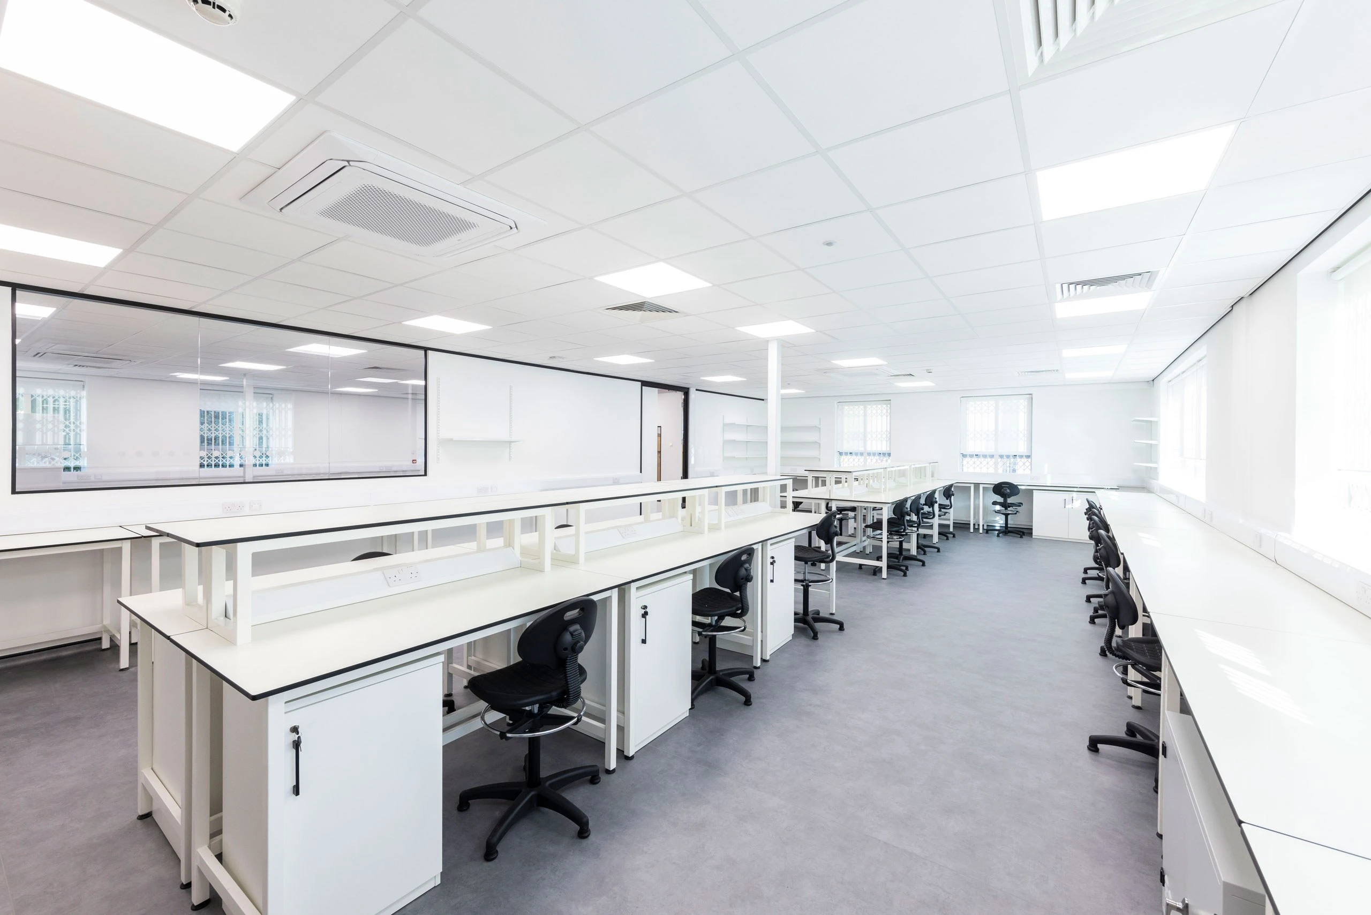
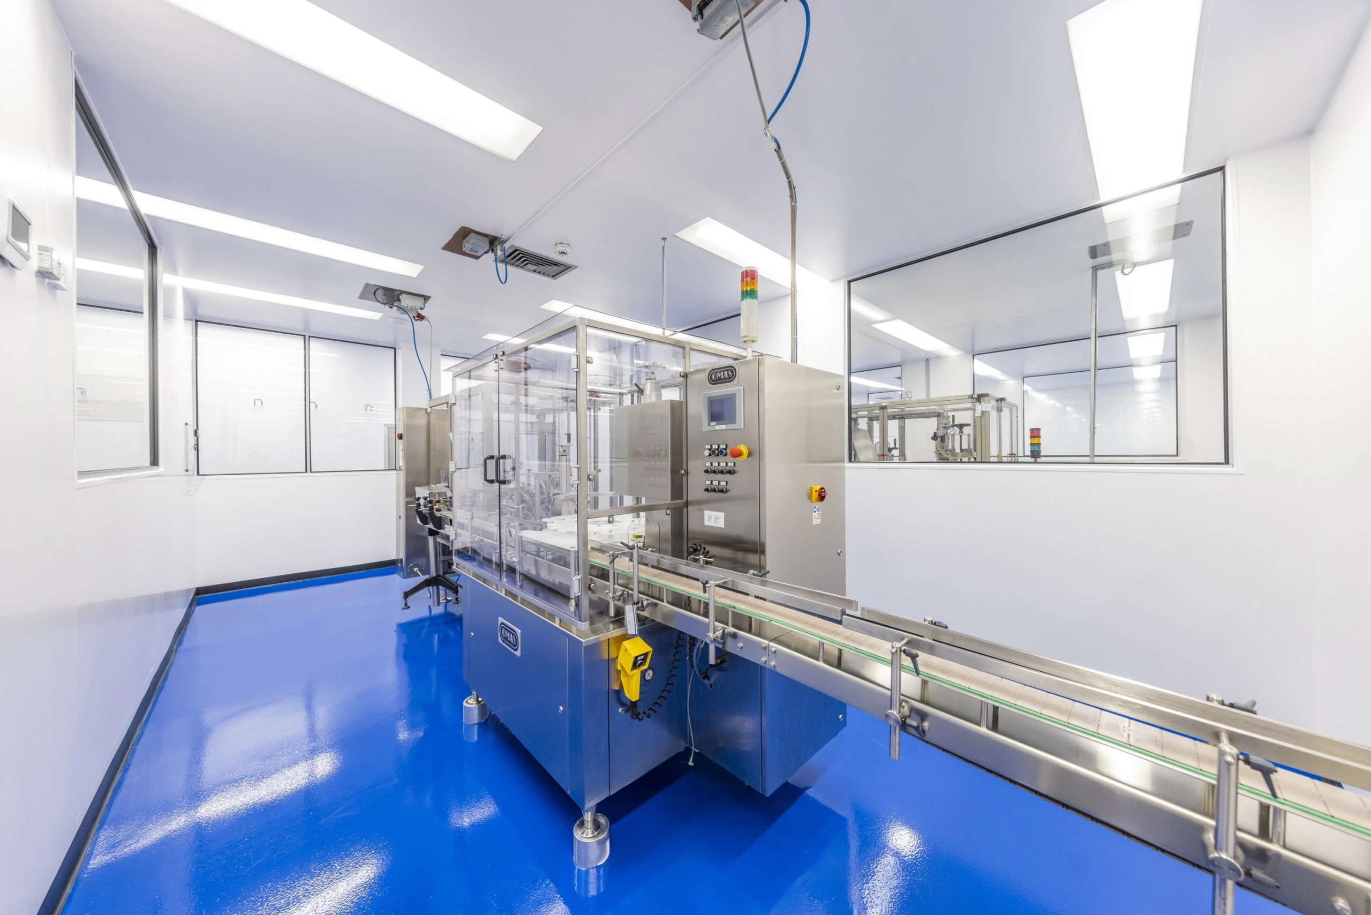
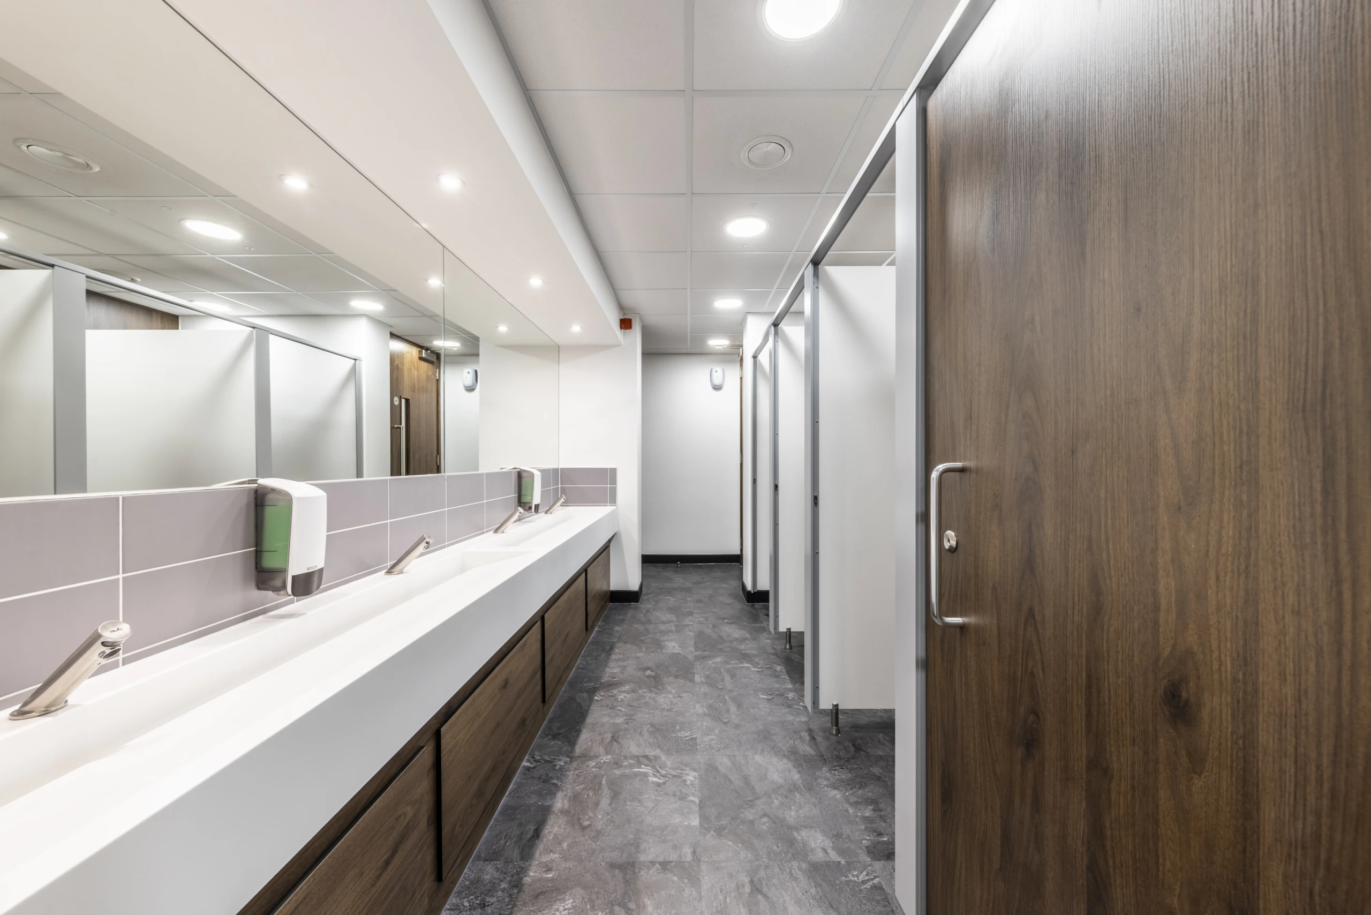
Design solution: A coordinated, multi-floor design incorporated high-capacity QC and R&D laboratories, micro-testing rooms, gowning and handwashing facilities, archive storage, workspace and meeting areas.
Project outcome: A future-ready 20,000 sq ft facility was delivered within a fast-track 25-week programme, improving operational efficiency while allowing the laboratories to adapt to future technologies and production needs.
Aptamer Group Plc
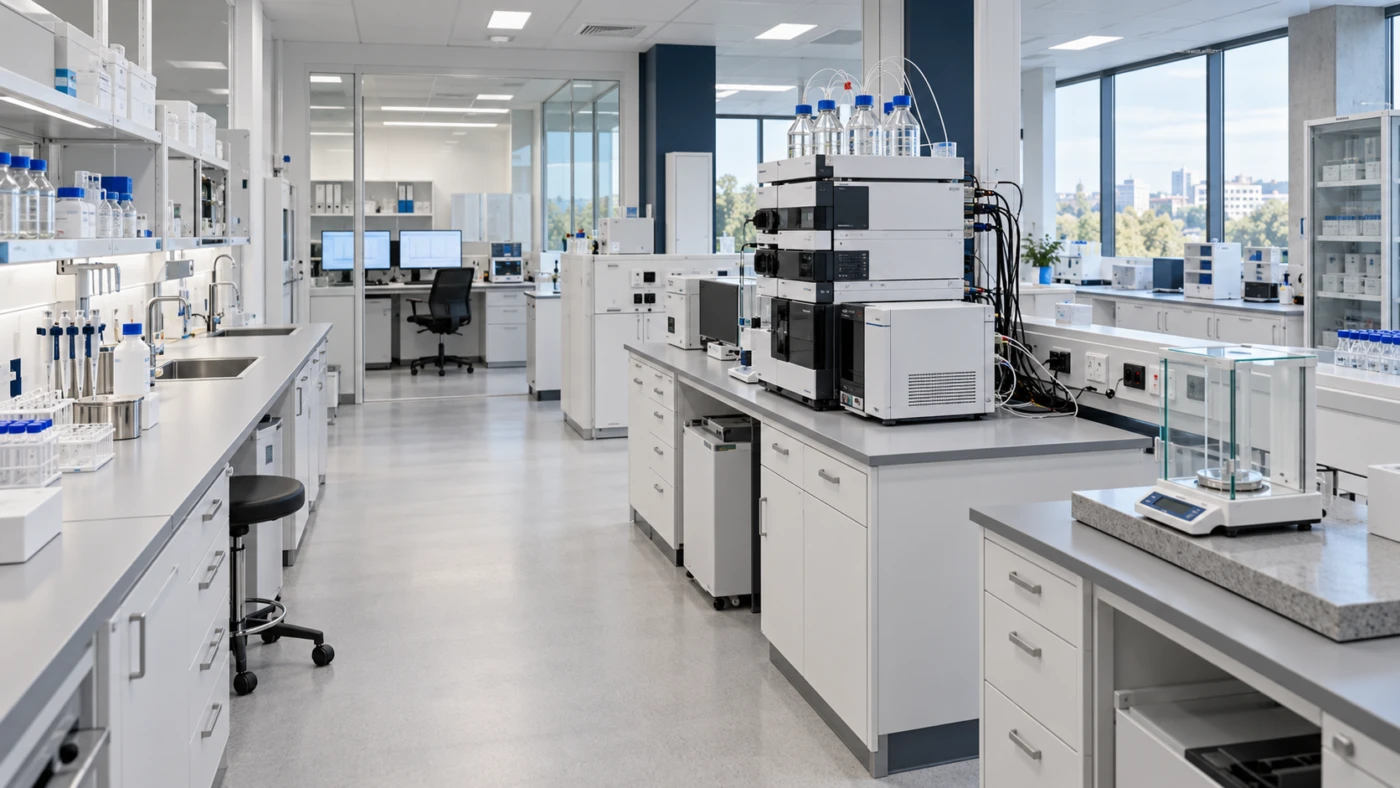
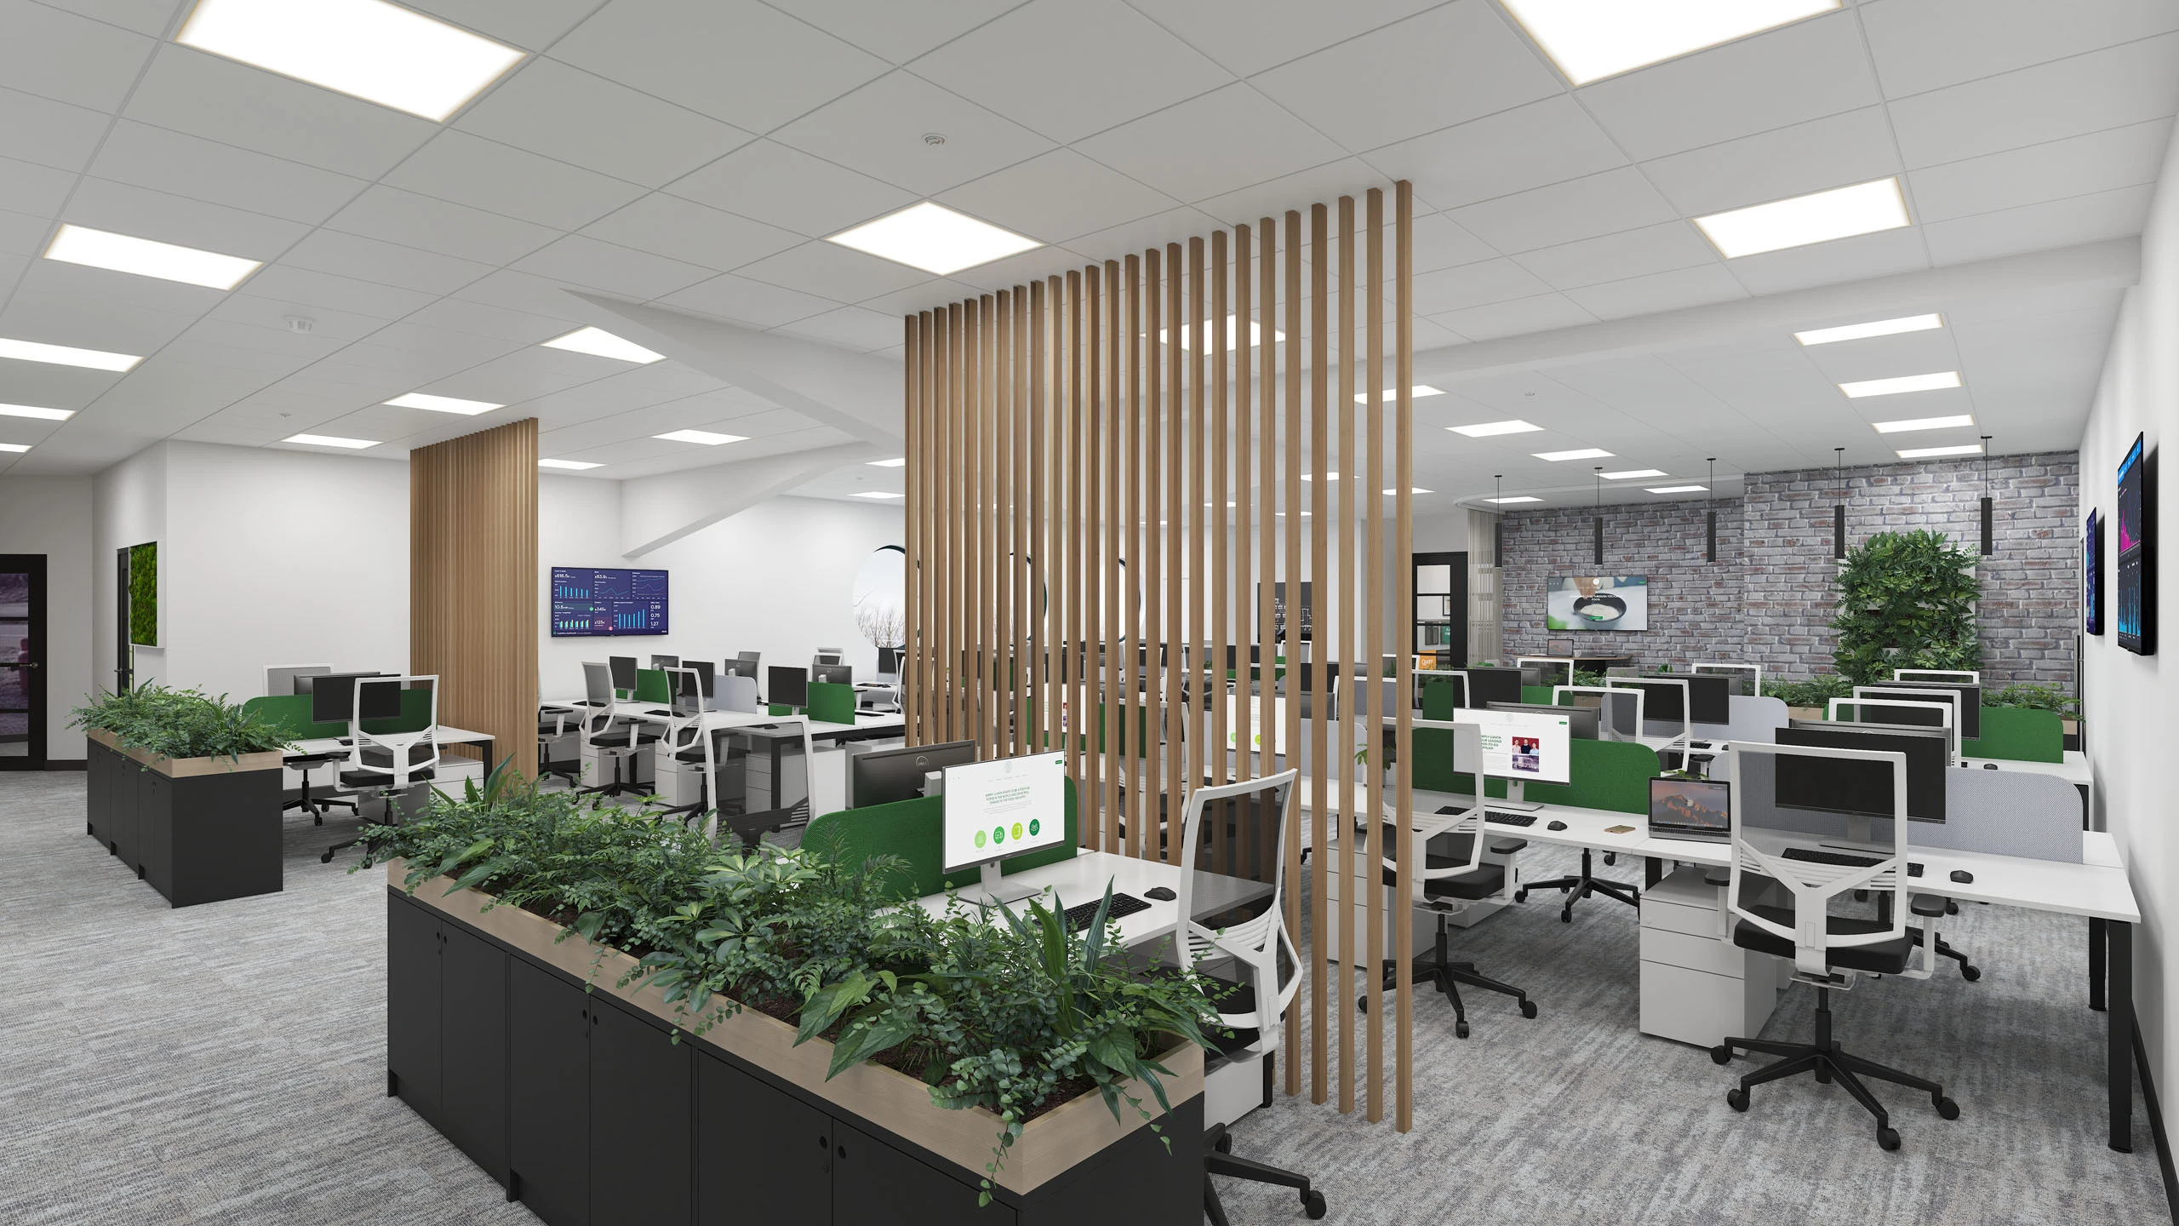
Client challenge: Rapid business growth created the need for a new headquarters combining CL1 and CL2 laboratories with offices, meeting rooms and collaboration spaces across three floors.
ParkLaine's consultancy role: ParkLaine developed the project brief, coordinated laboratory and workplace planning, considered equipment and service requirements, and built future growth and adaptability into the design strategy.
Design solution: The 18,000 sq ft design brought together CL1 and CL2 wet laboratories, open-plan and private offices, meeting rooms and breakout spaces within one cohesive, technically coordinated environment.
Project outcome: A compliant, scalable and high-quality headquarters was completed within a 15-week programme, supporting Aptamer Group's immediate operations and long-term international growth.
Oxford BioDynamics Plc
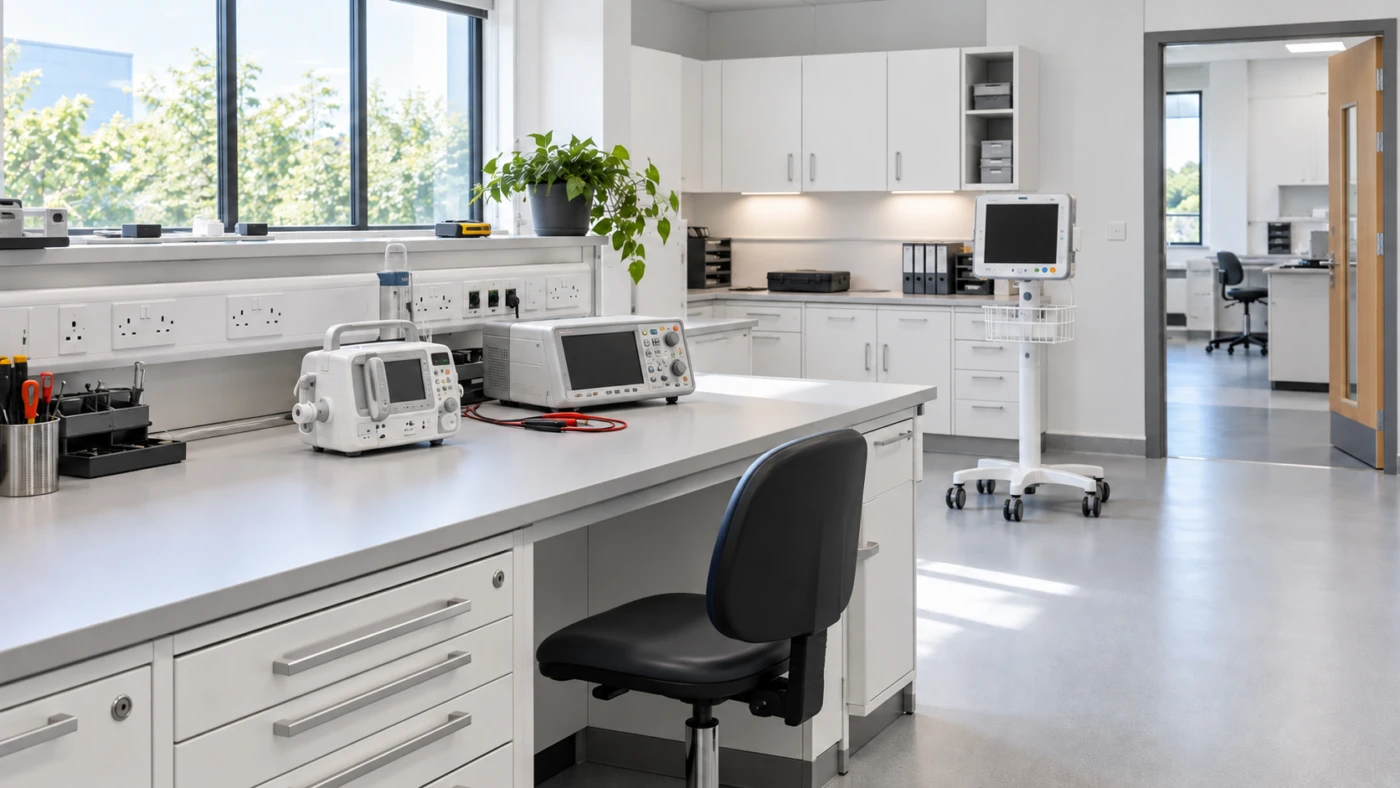
Client challenge: Oxford BioDynamics needed a new headquarters capable of supporting expanding biomarker research, complex laboratory workflows and a growing team within a demanding delivery programme.
ParkLaine's consultancy role: ParkLaine coordinated stakeholder requirements, laboratory workflows, specialist equipment, complex mechanical and electrical systems and future flexibility across the laboratory and workplace environments.
Design solution: The coordinated design included CL2 wet laboratories, PCR laboratories, robotic laboratories, open-plan and private offices, meeting areas, canteen facilities and a wellbeing space, supported by upgraded HVAC and resilient power systems.
Project outcome: The 25,000 sq ft facility was delivered on time and on budget, creating a compliant, adaptable and inspiring environment that supports cutting-edge research and continued commercial growth.