ParkLaine helps organisations plan, design and improve workspaces that support people, performance, collaboration and future growth. 

Your workspace should do more than look good. It should support how your people work, reflect your organisation’s culture, make efficient use of space and adapt as your business changes.

ParkLaine works with clients at the early stages of workspace projects to define requirements, understand challenges and develop design solutions that are practical, commercially aware and user-focused.

Whether you are relocating, refurbishing, reviewing your space or adapting to new ways of working, we provide strategic consultancy and practical design support to help you make confident workspace decisions.


Our Workspace Consultancy & Design Services

  • Stakeholder Engagement – Gather input from leadership, staff and key stakeholders to shape the project brief.
  • Workspace Strategy – Review business objectives, team structures, working patterns, growth plans and employee needs.
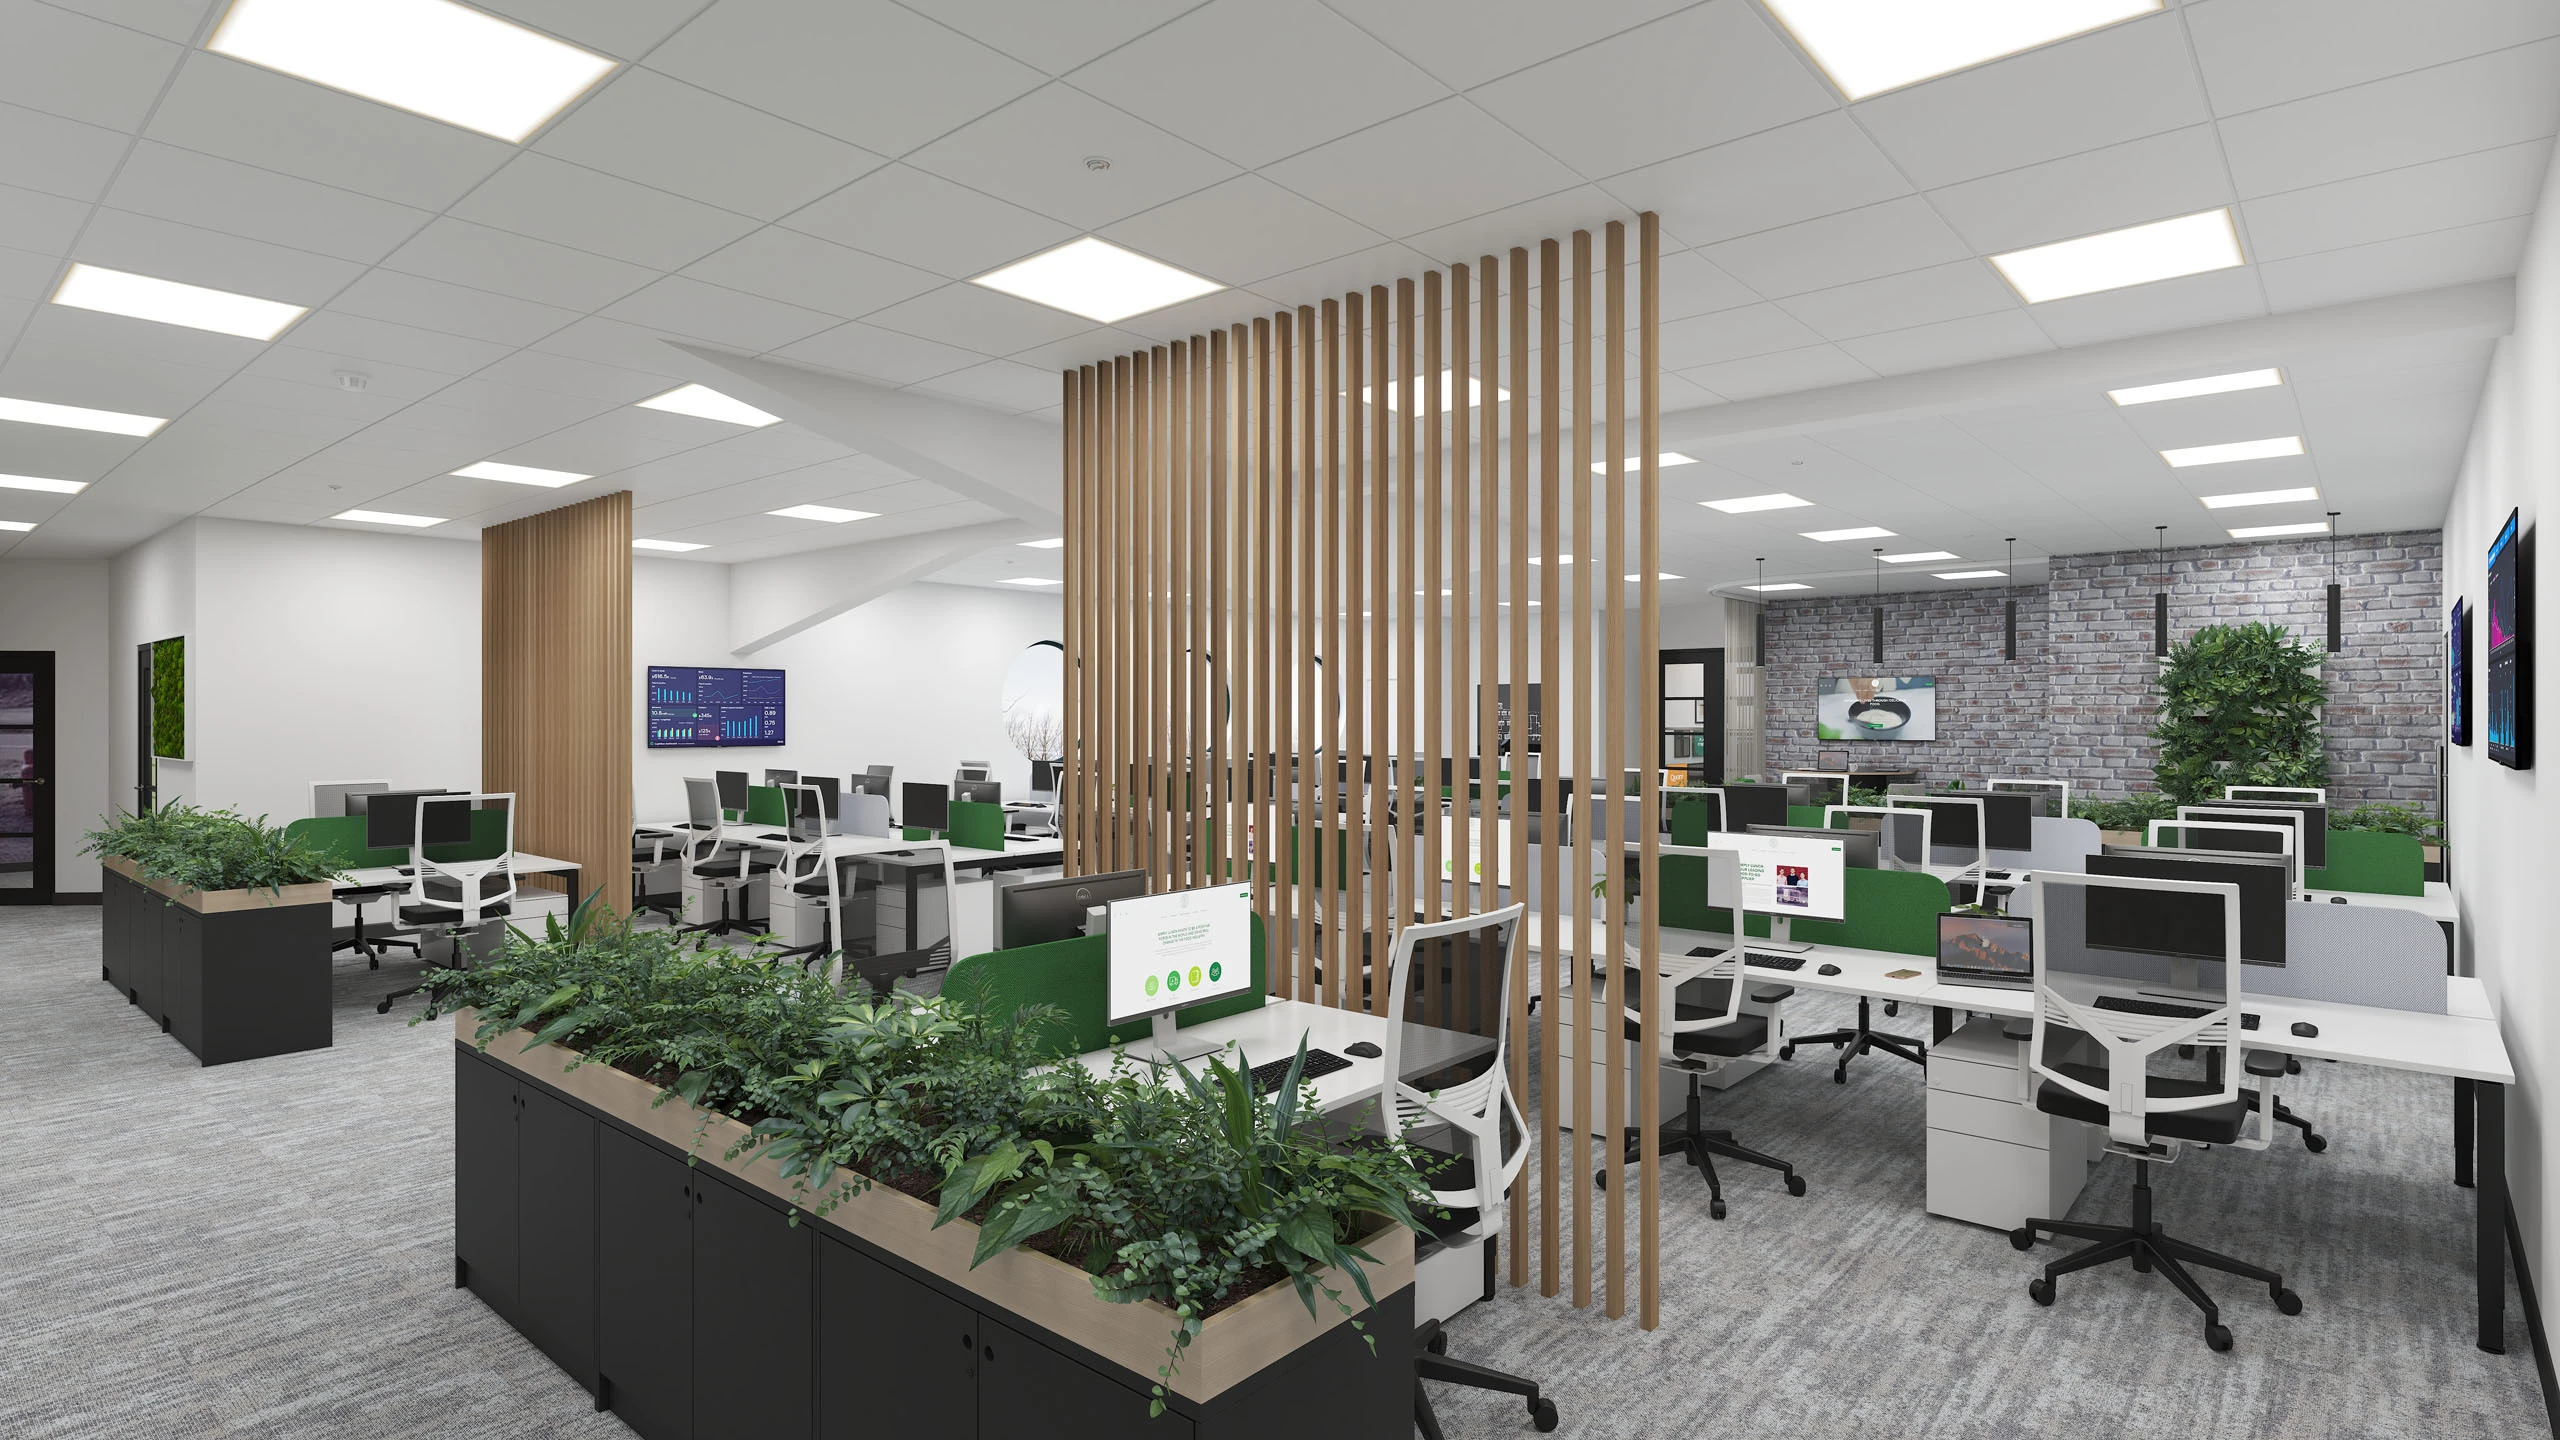
  • Office Space Planning – Balance desks, meeting rooms, collaboration areas, focus spaces and shared facilities.
  • Hybrid Working Consultancy – Assess the impact of hybrid working on space, occupancy and workspace experience.
  • Occupancy and Utilisation Analysis – Identify opportunities for improvement, consolidation and redesign.
  • Office Interior Design – Create practical workspace concepts aligned with your brand and culture.
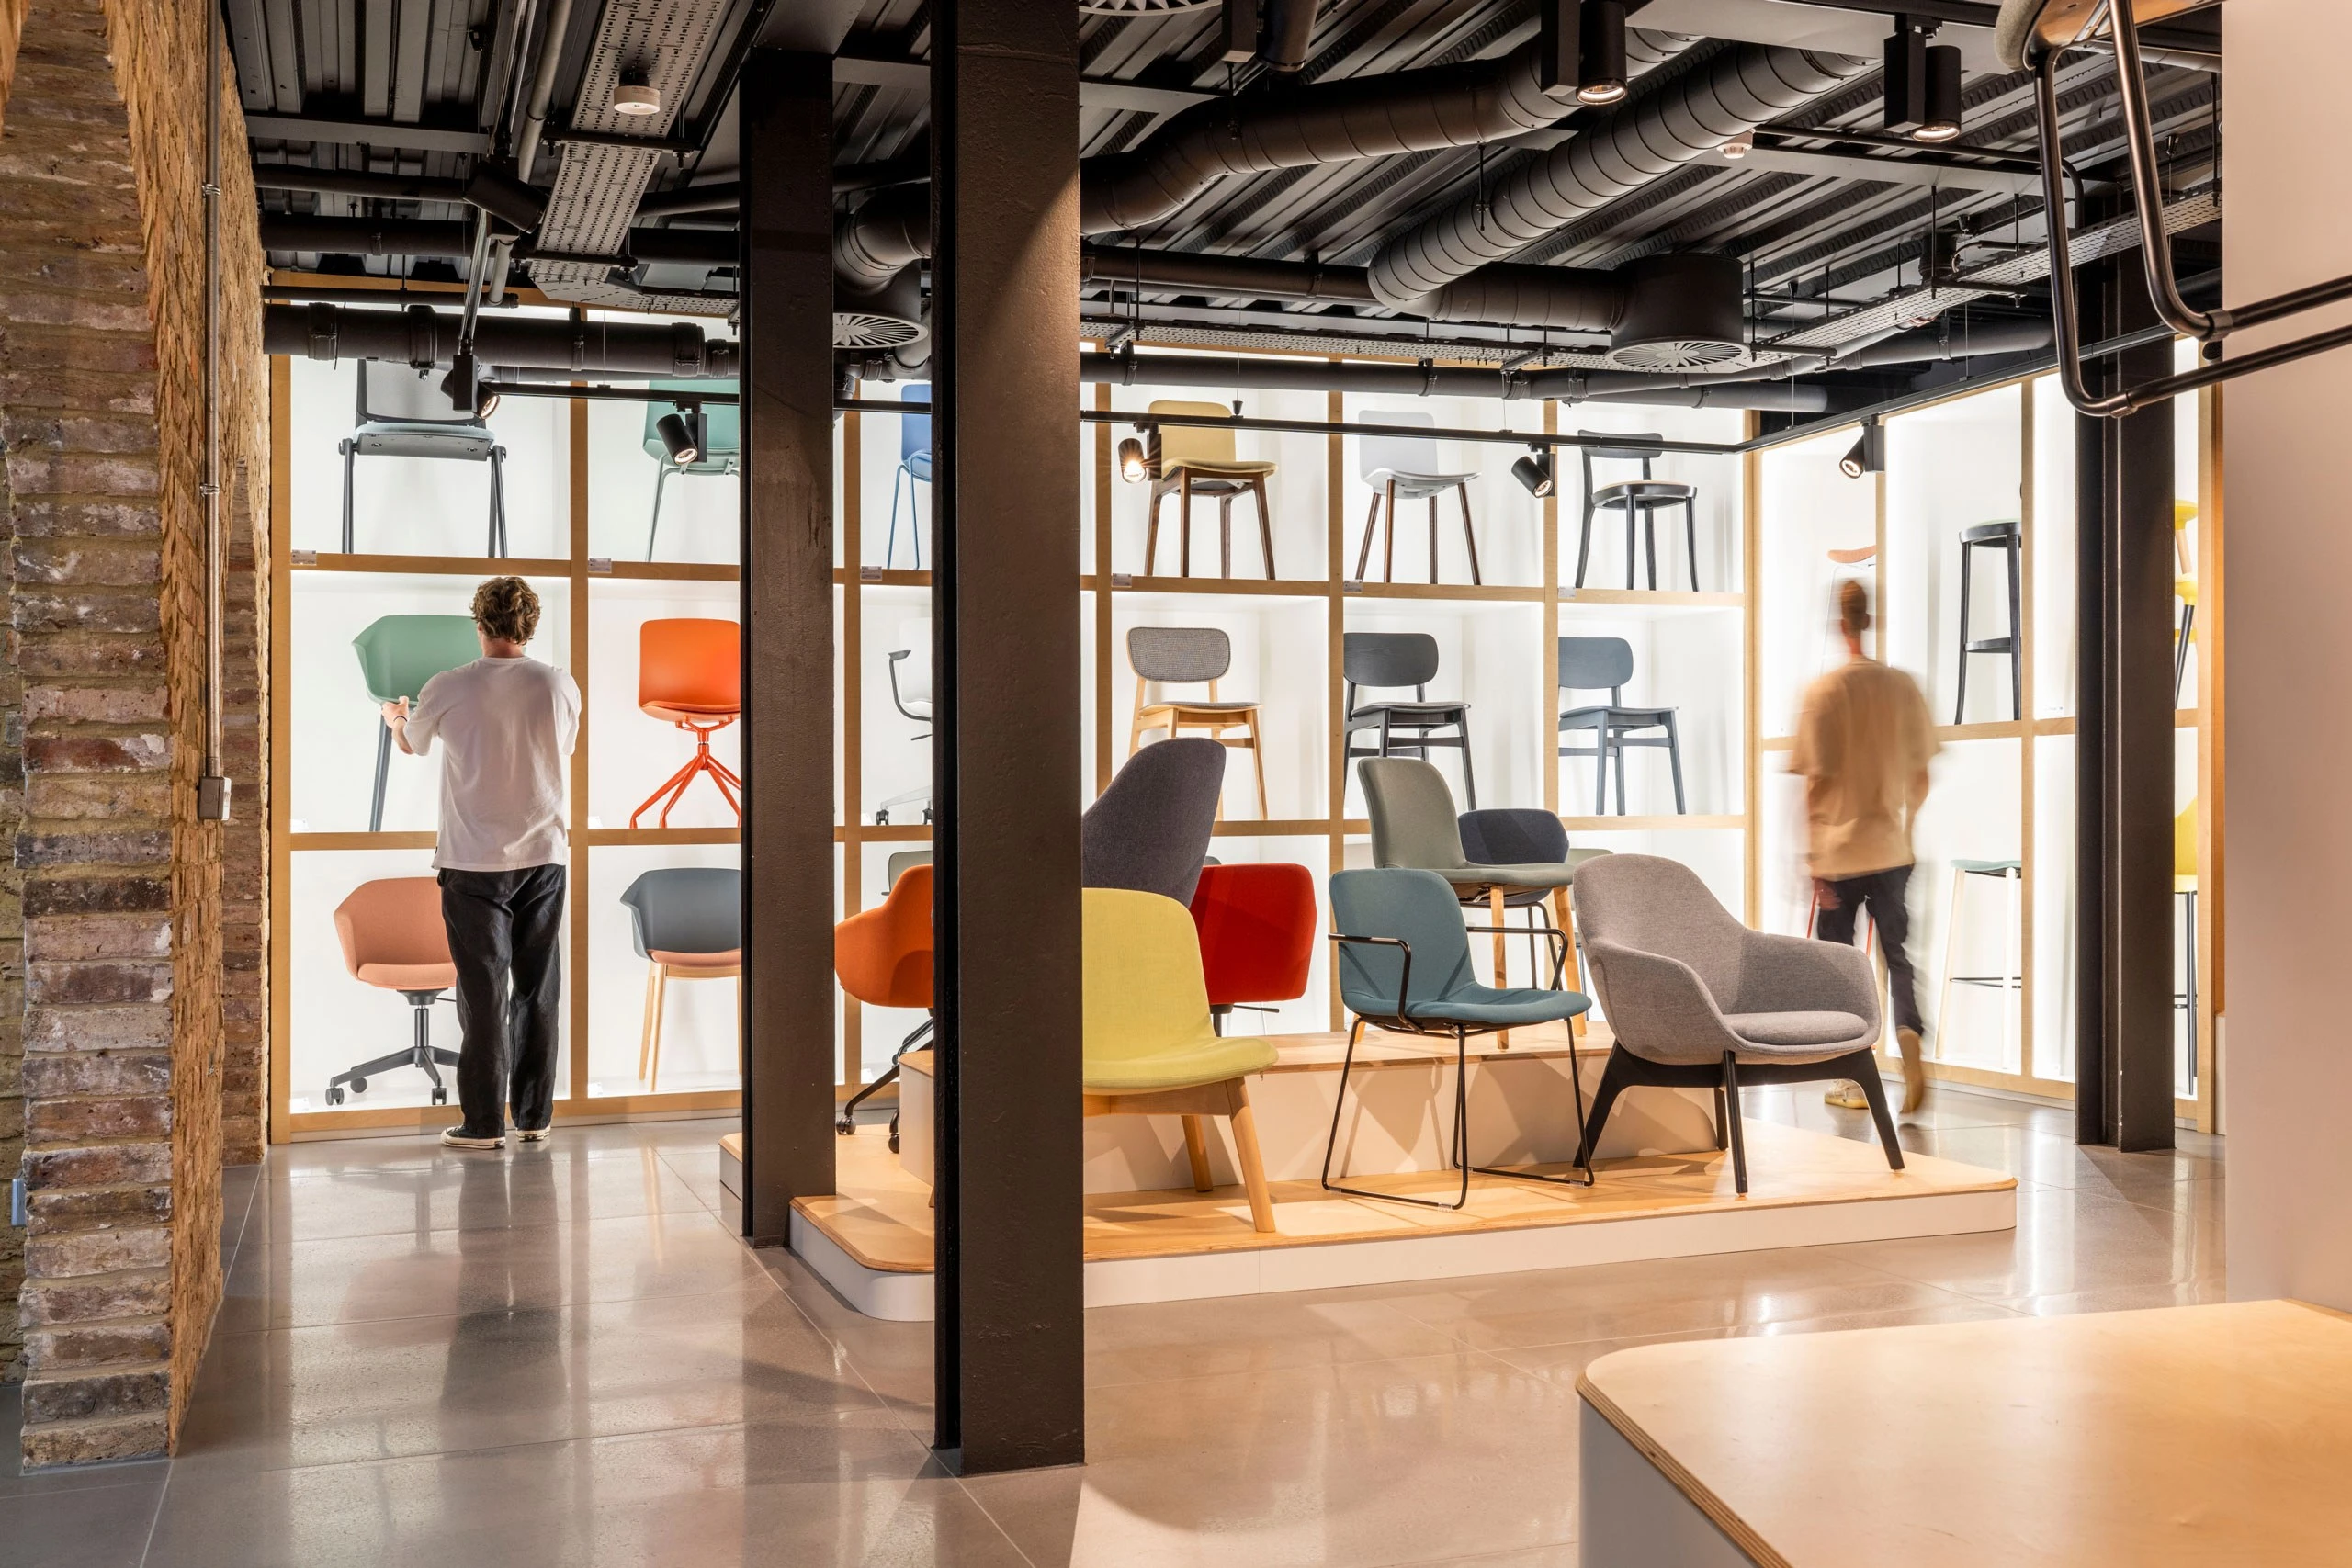
  • Furniture, Finishes and Specification – Select furniture, materials and finishes for a cohesive workspace. 
Logo icon

Our Process

Our Proven 5D Process

Our proven 5D process delivers interiors engineered for excellence through precision, partnership, and performance. From initial concept to final handover, we guide every project with clarity, care, and expertise, ensuring spaces are thoughtfully designed, expertly delivered, and ready to perform today - and tomorrow.

Why do I need workspace consultancy?

Workspace consultancy helps you make informed decisions before you commit to a design, refurbishment, relocation or fit out, giving your project a clear strategy from the start.

This phase helps solve challenges such as:

  • Stay or go? – Evaluate whether your current workspace supports your business goals and whether it is more practical and commercially viable to adapt the existing space or relocate.
  • Poor space utilisation
  • Too many or too few desks
  • Lack of meeting rooms or collaboration areas
  • Underused office space
  • Poor employee experience
  • Unclear hybrid working requirements
  • Workspace layouts that no longer support the business
  • Difficulty aligning leadership, staff and project stakeholders
  • Brand, culture or wellbeing not reflected in the space

Why Choose ParkLaine for Workspace Consultancy?

Tick

Strategic thinking before design

We help clients make informed decisions before committing to layouts, leases, budgets or specifications.

Tick

People-focused workspaces

We design around the people who use the space every day, not just the floorplan.

Tick

Practical and commercially aware

Our recommendations consider budgets, timelines, operational impact and future flexibility.

Tick

Designed for change

We design for where your business is going, not only where it is today. By considering future growth, evolving team structures, new technology and changing working patterns, we create flexible workspaces that can adapt without unnecessary disruption or costly redesign.

FAQs.

What is workspace consultancy?

Workspace consultancy helps organisations understand how their workplace should support people, operations, culture and future growth. It can include workplace strategy, office space planning, utilisation analysis, hybrid working advice and design briefing.

What is the difference between workspace consultancy and office design?

Workspace consultancy focuses on defining what the workplace needs to achieve. Office design translates those requirements into layouts, interiors, furniture, finishes and practical design solutions.

Where is workspace design & consultancy useful?

ParkLaine can support your organisation whether you are moving to a new office, refurbishing an existing workplace, creating a new headquarters or planning a wider workplace transformation project. We also help businesses optimise space, introduce or refine hybrid working, improve collaboration and employee experience, and review workplace utilisation as their needs evolve.

When should we appoint a workspace design consultant?

Ideally, before major decisions are made about leases, floorplates, budgets or design. Early involvement helps avoid costly mistakes and creates a clearer project brief.

Can ParkLaine help with hybrid working?

Yes. ParkLaine can help assess how hybrid working affects space needs, collaboration, occupancy and workplace experience.

Do you provide office layouts and design concepts?

Yes. ParkLaine can support space planning, design concepts, furniture layouts, finishes and specification.

Planning a Workspace Project?

Speak to ParkLaine about workspace consultancy and design support for your office relocation, refurbishment or workspace transformation project.

Have a project in mind?

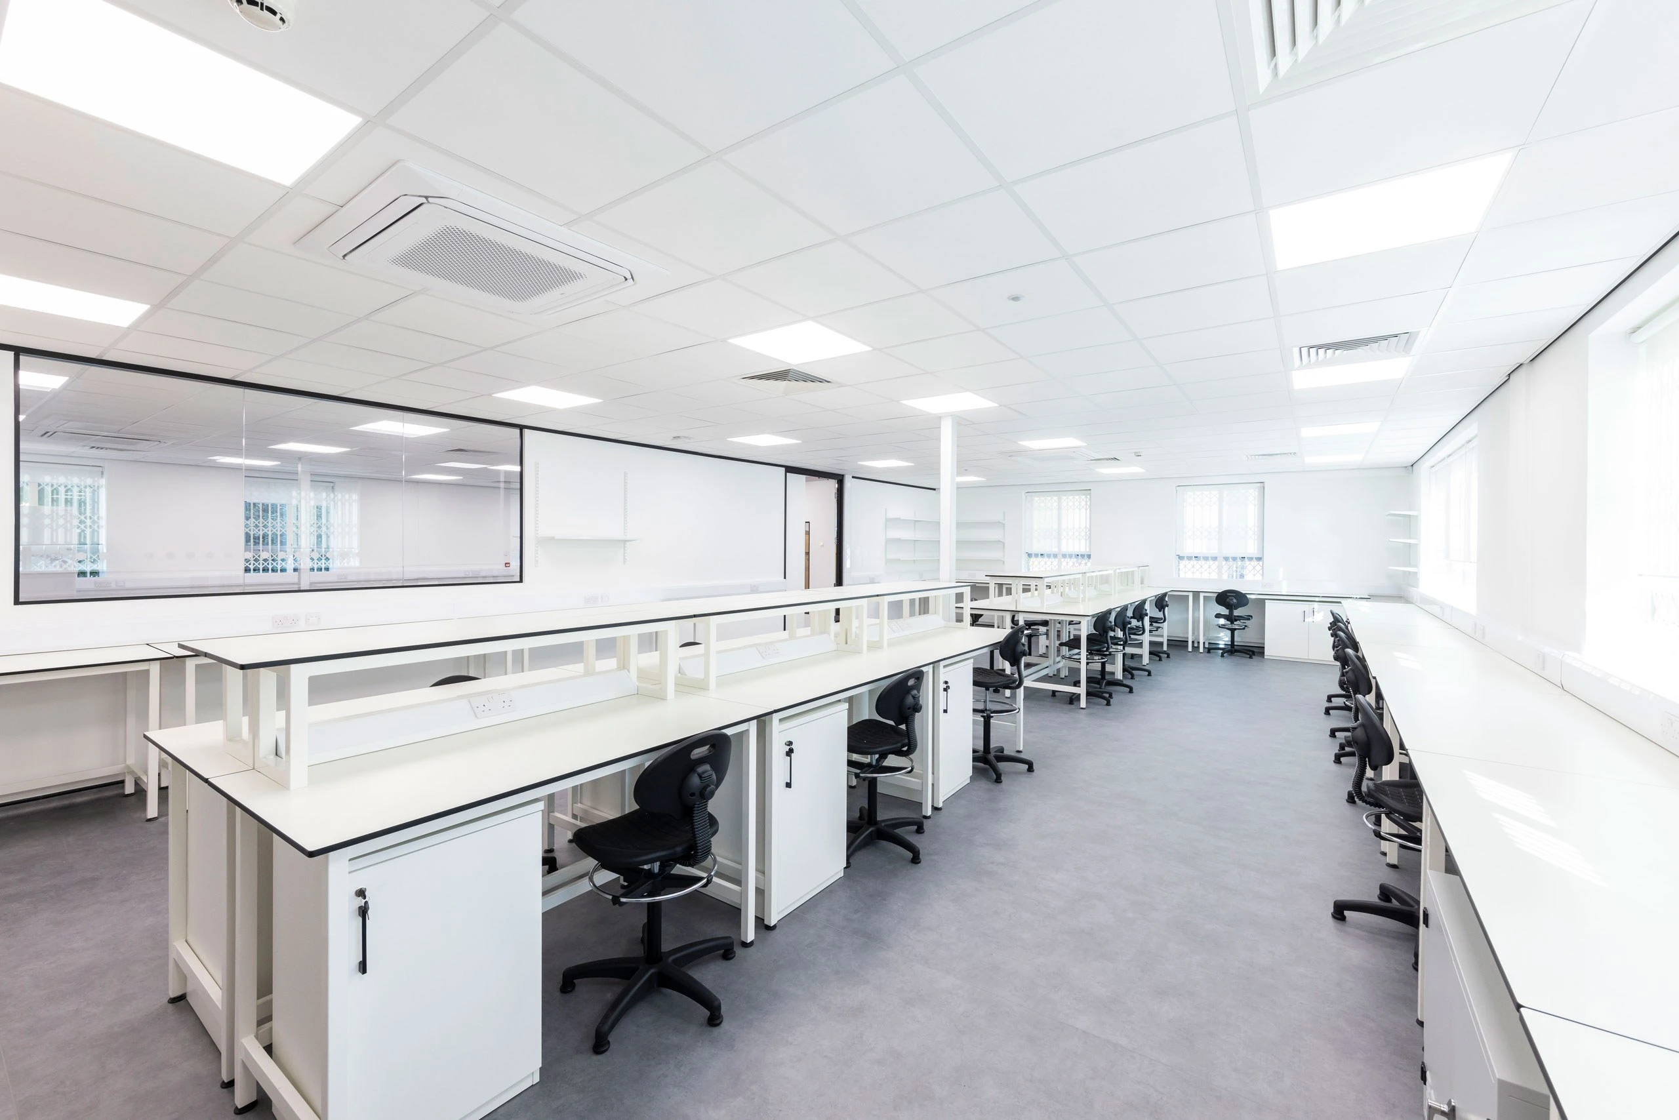
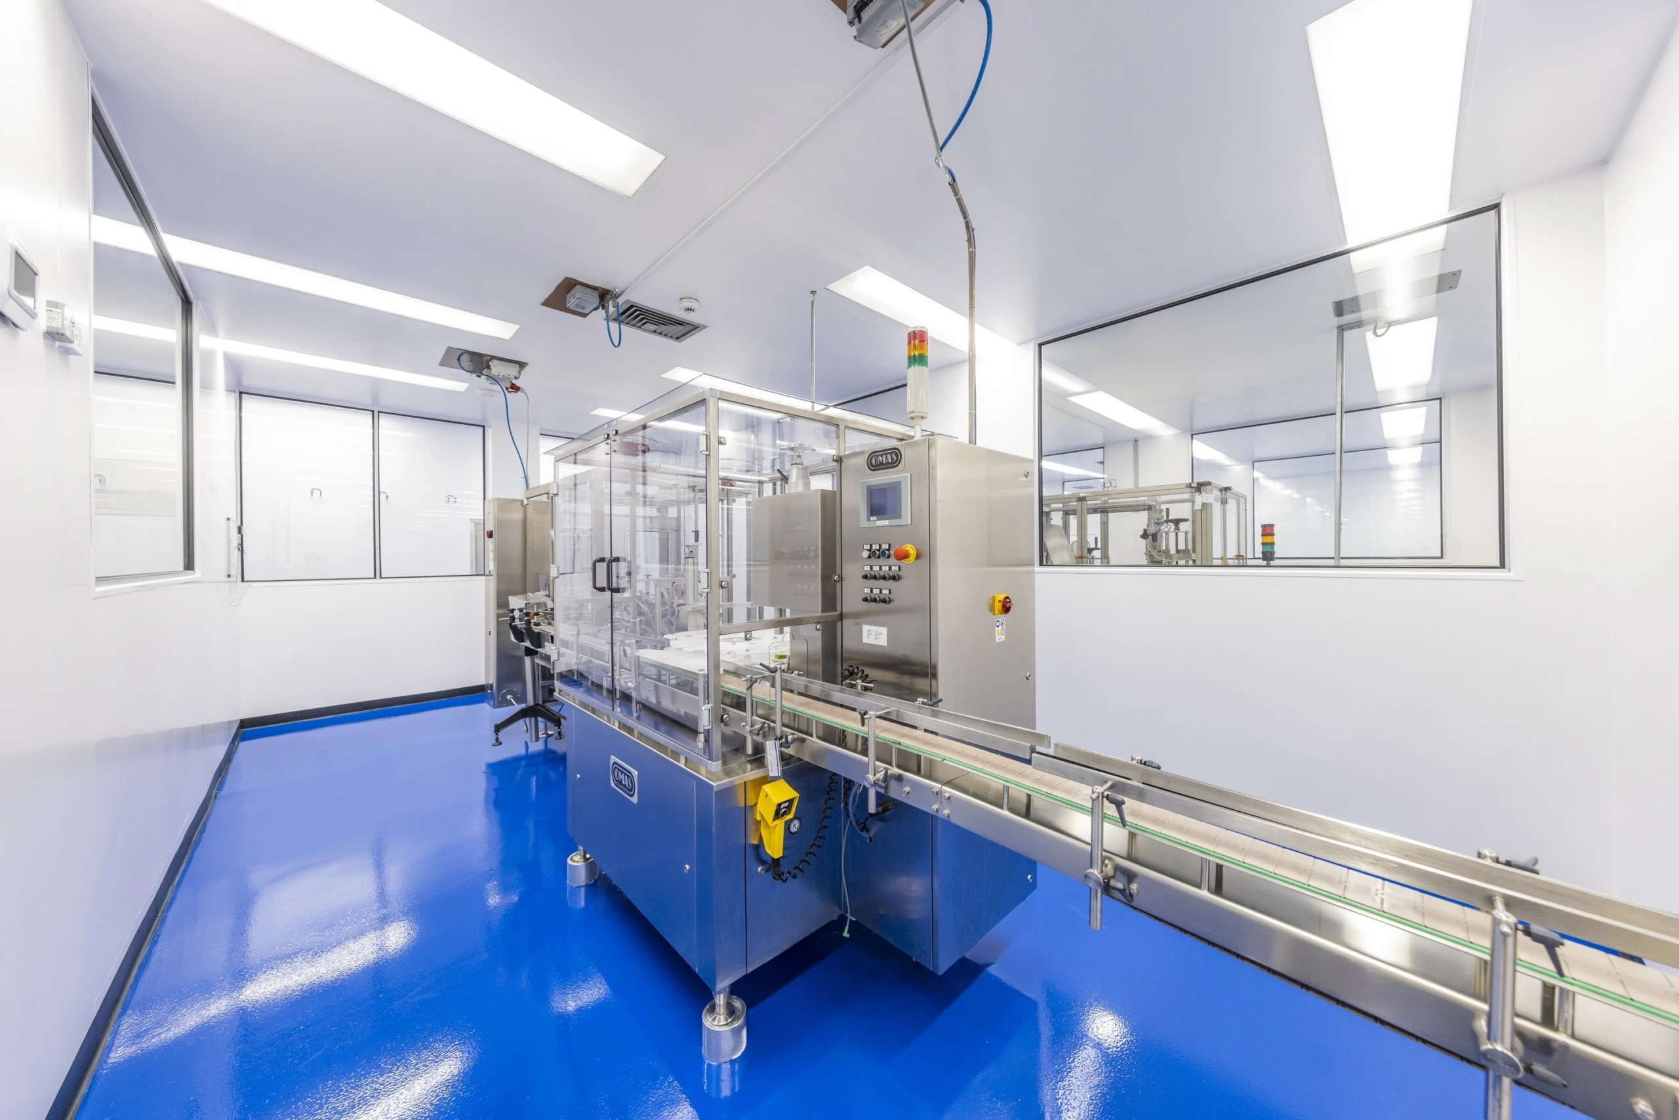
From future-ready workspaces to technically complex laboratories, ParkLaine delivers interiors engineered for excellence. Tell us about your next project and our team will be in touch to explore how we can support you.
Download the ParkLaine 2026 brochure here!

Logo icon