What environments can we create for biotech and life sciences organisations?

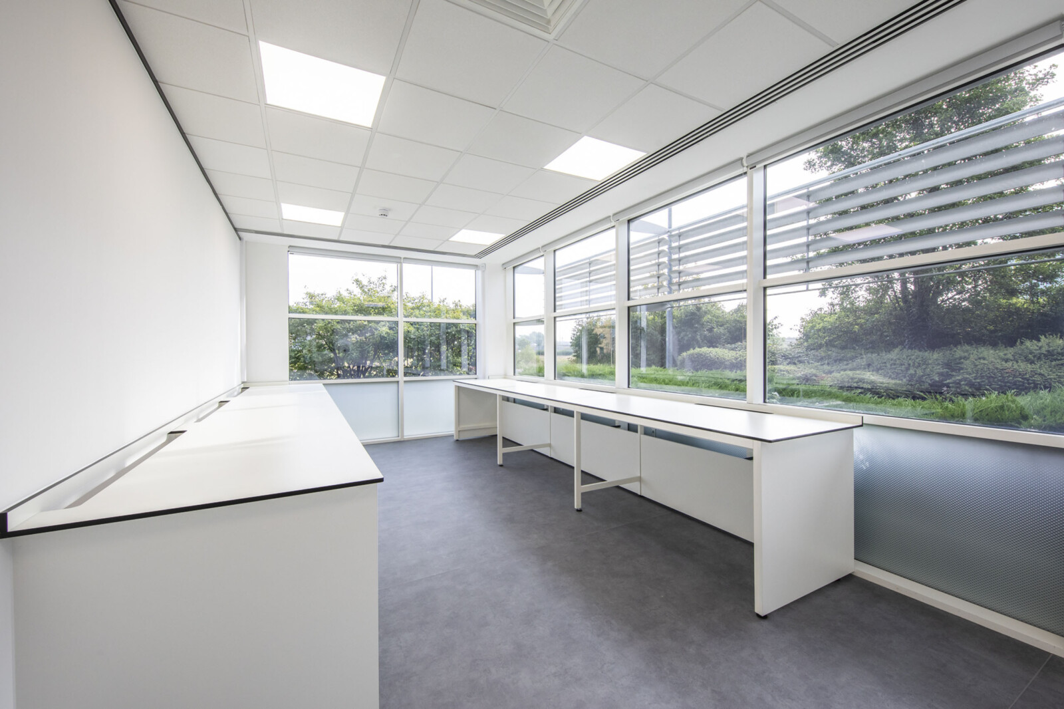
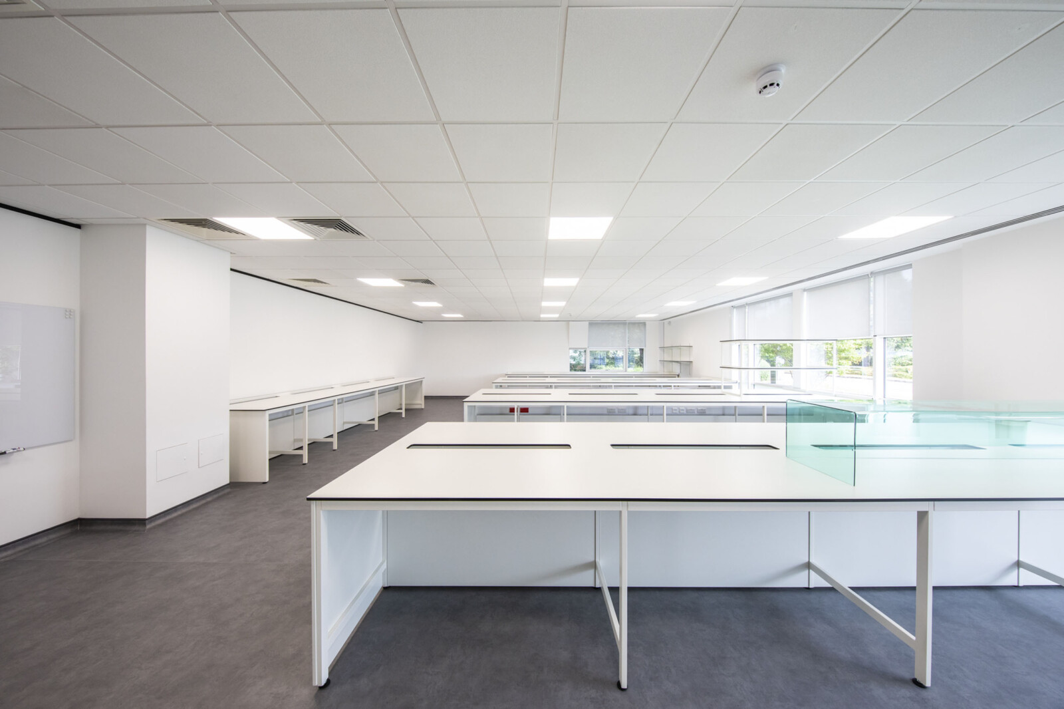
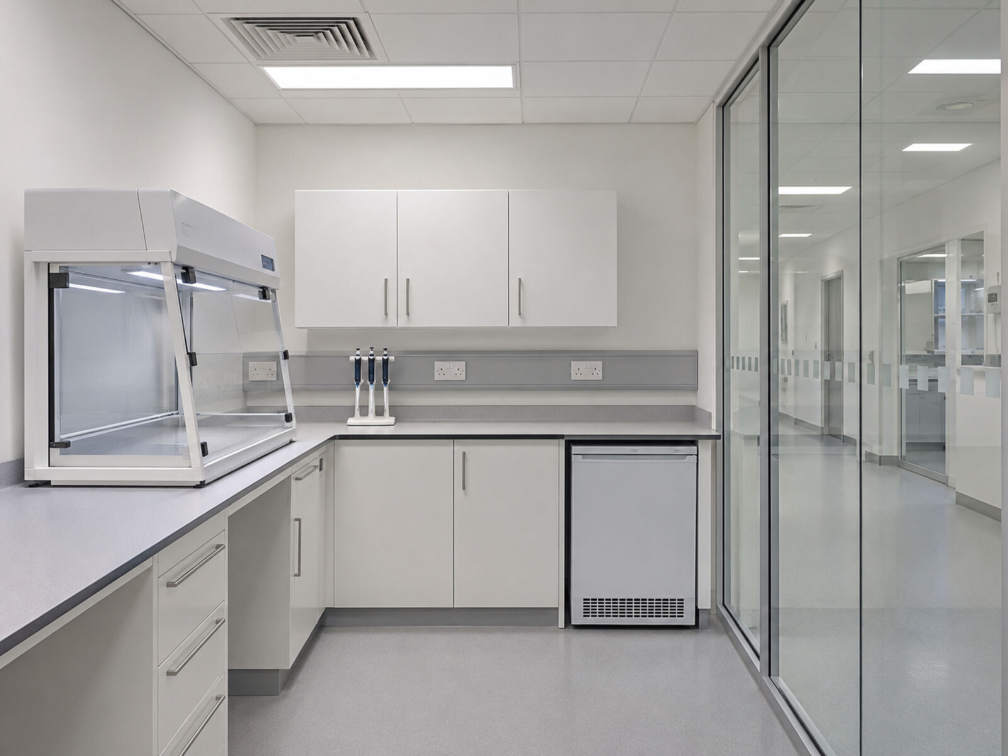
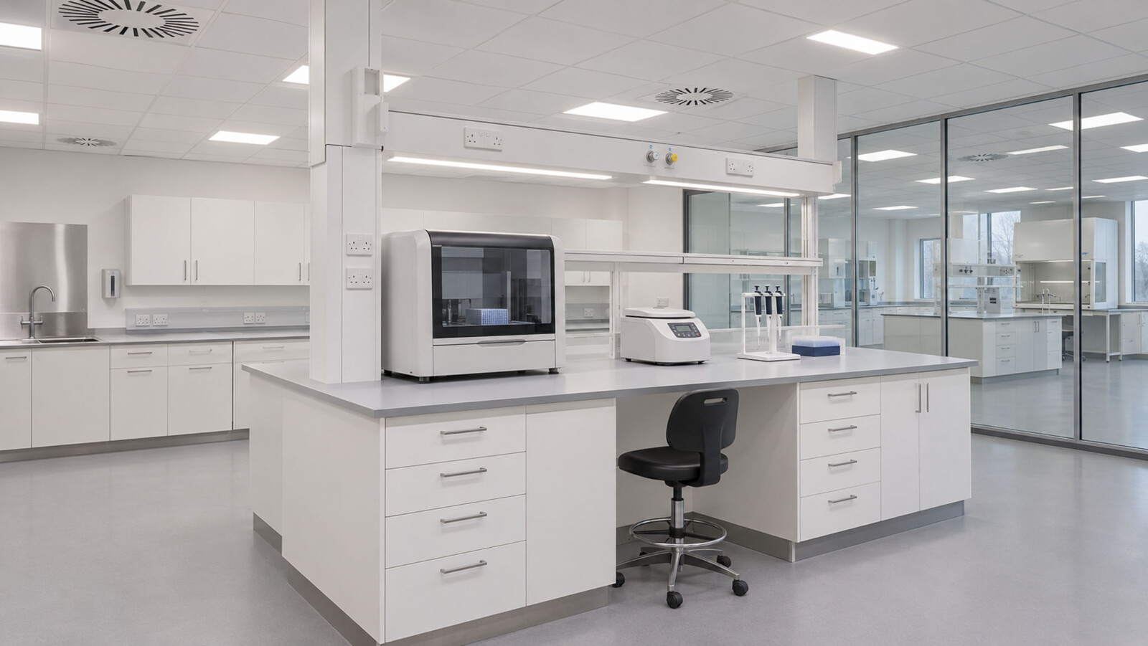
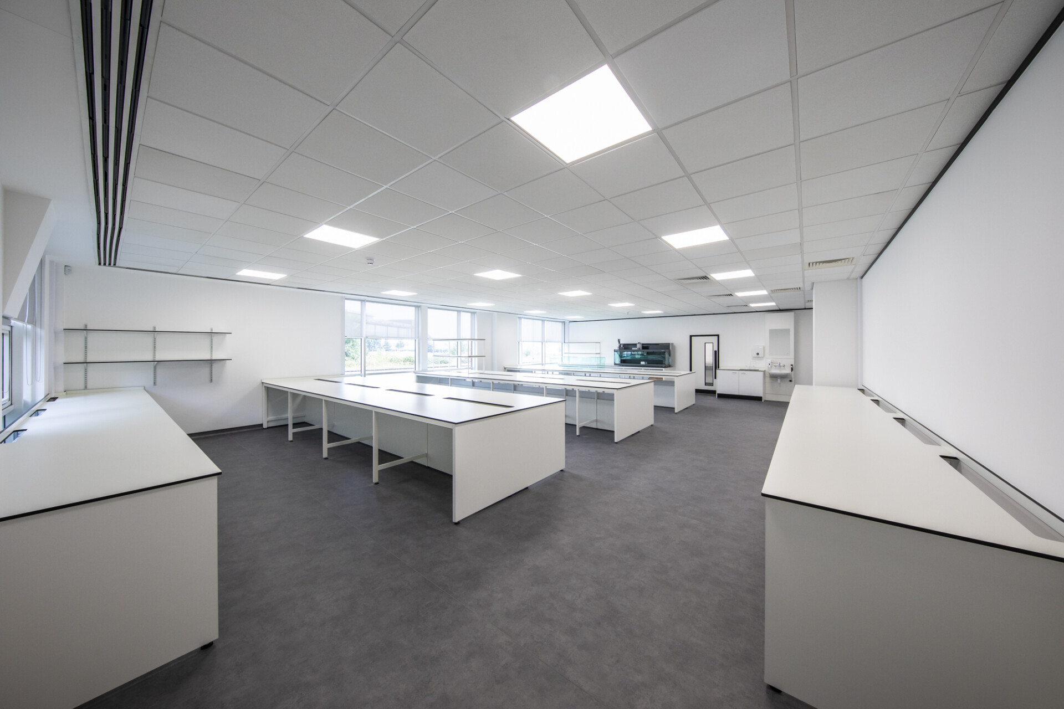
At ParkLaine, we create laboratories and supporting workplaces for biotech and life sciences organisations. Whether you are fitting out new premises, refurbishing an existing facility, expanding your research space or upgrading accommodation for new equipment, we help shape an environment around your science and the people carrying it out.

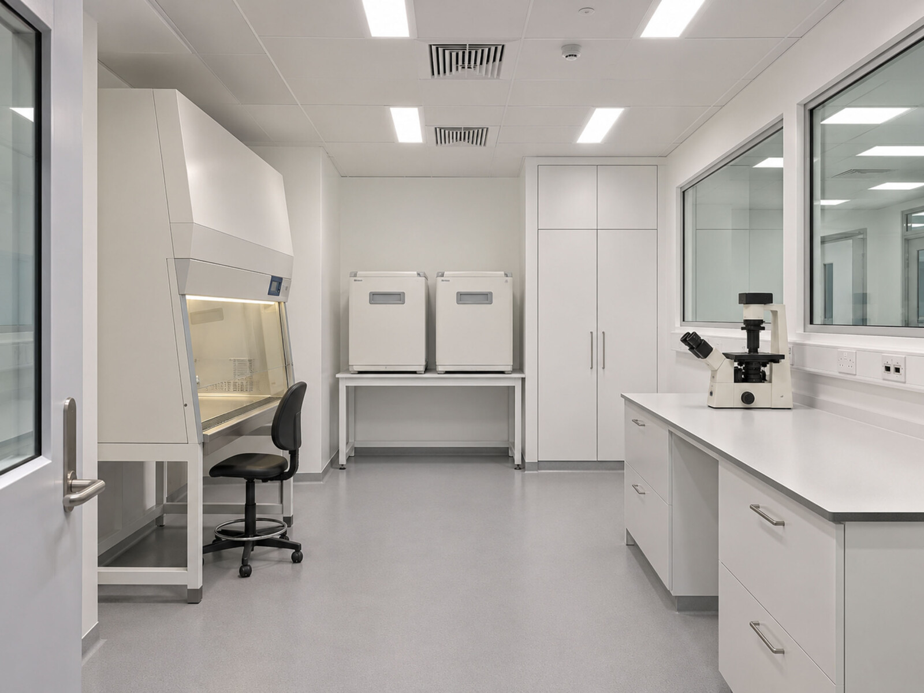
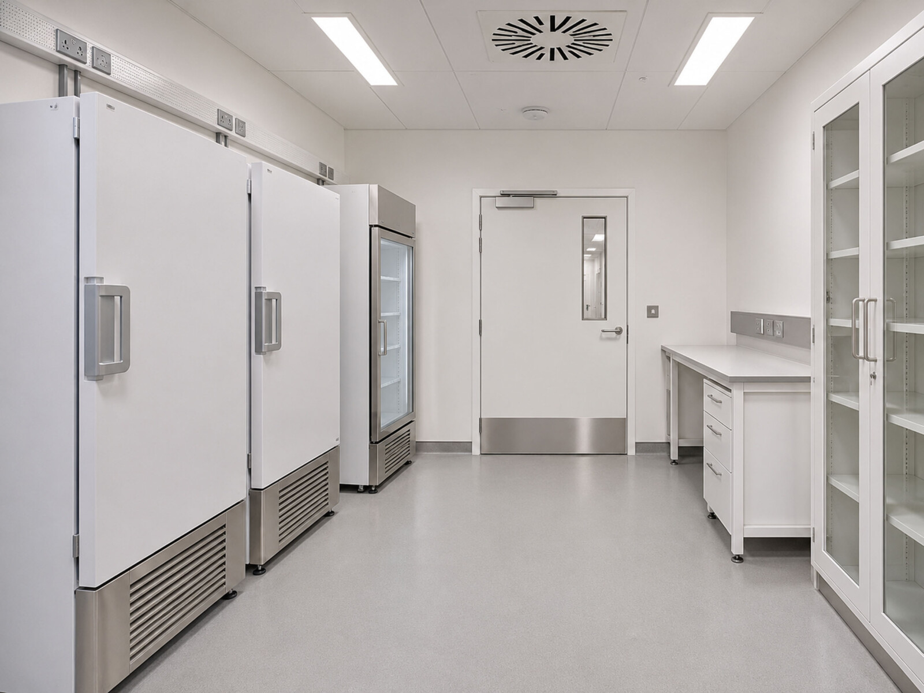
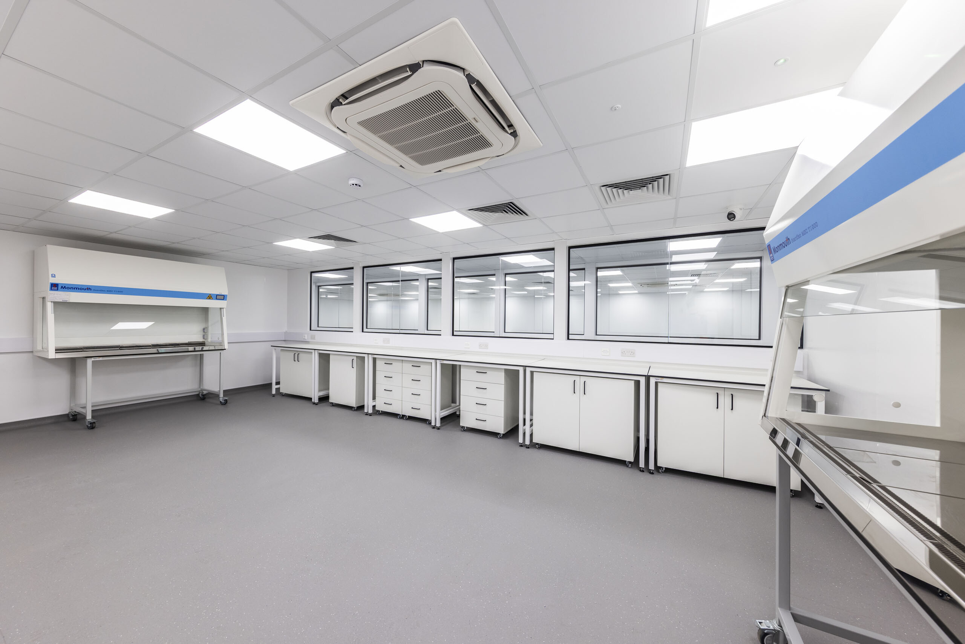
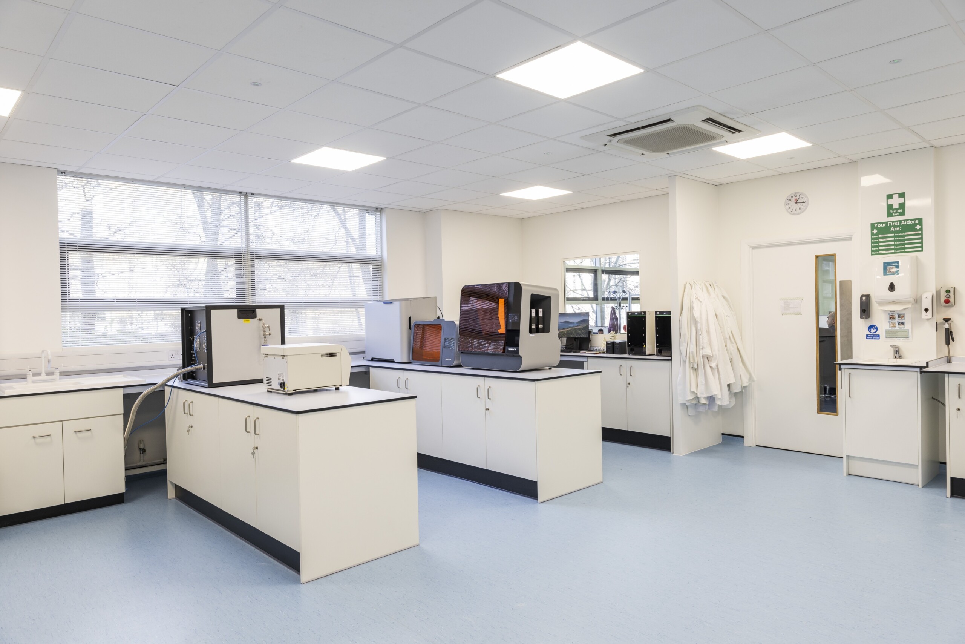
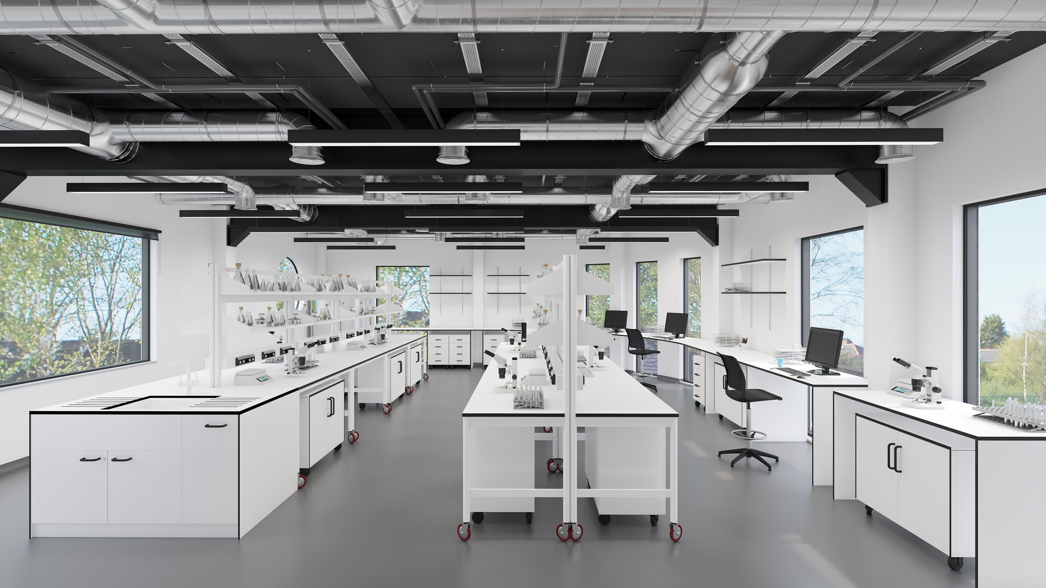
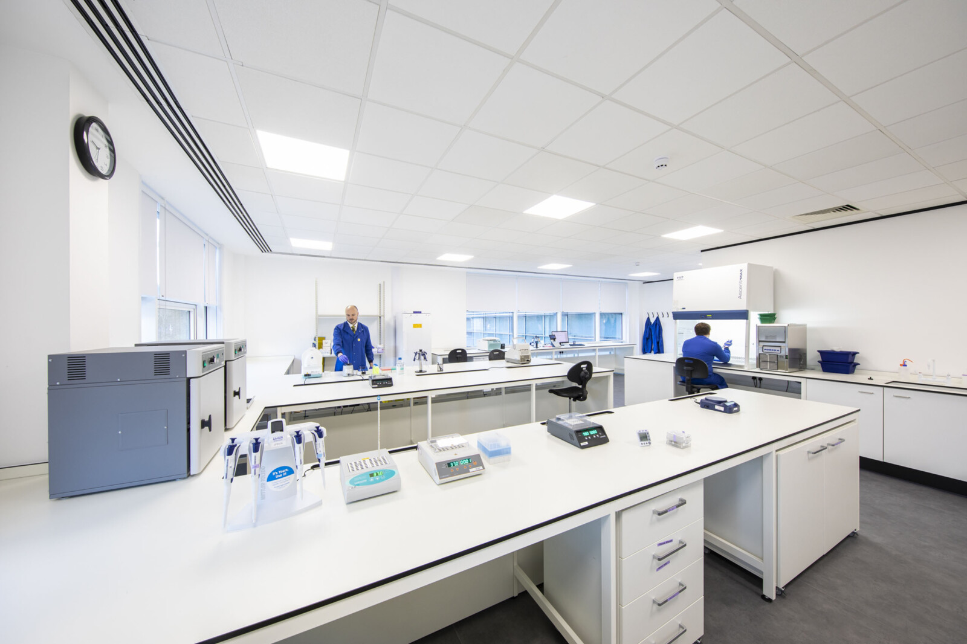
Your facility may bring together wet laboratories, molecular and PCR laboratories, robotic research areas, insectary suites and other specialist research spaces. Each area needs a layout that reflects its activities, from sample preparation and bench work to equipment use, storage and maintenance. The relationship between these spaces matters as research programmes develop and teams grow.
1 G8 A5446 low res 7 K7 A0599

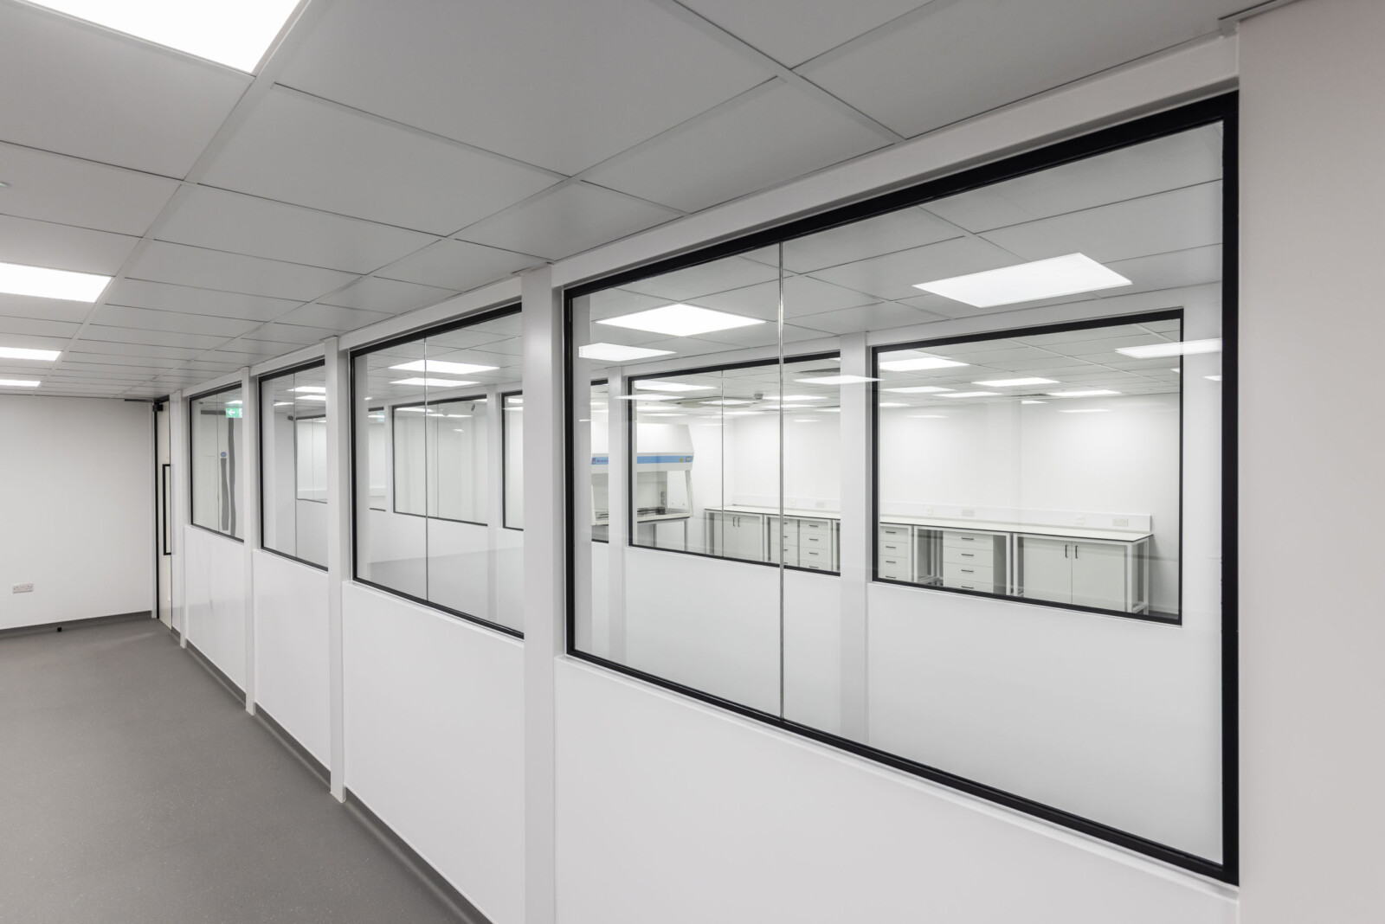
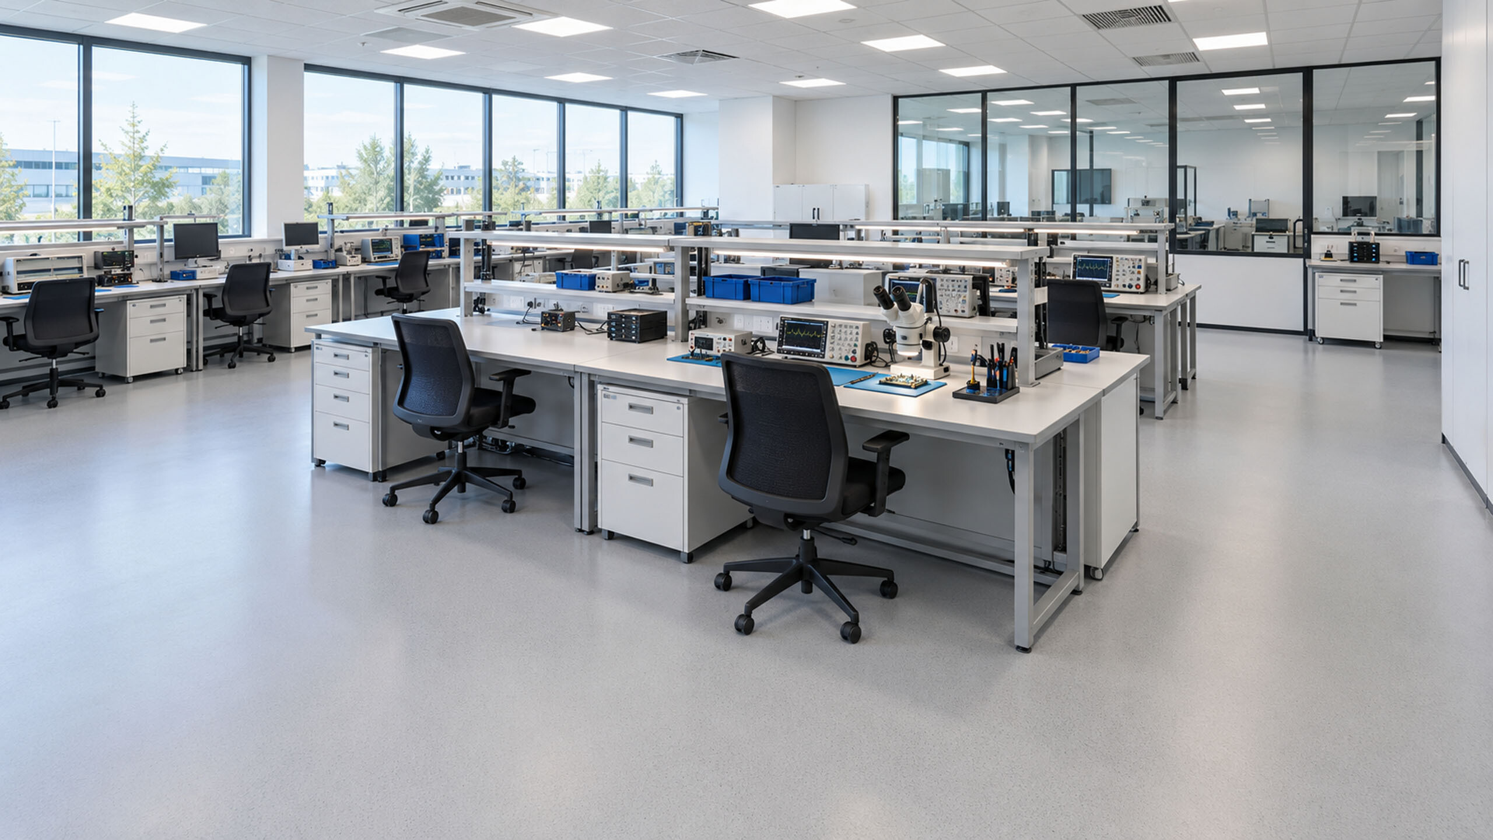
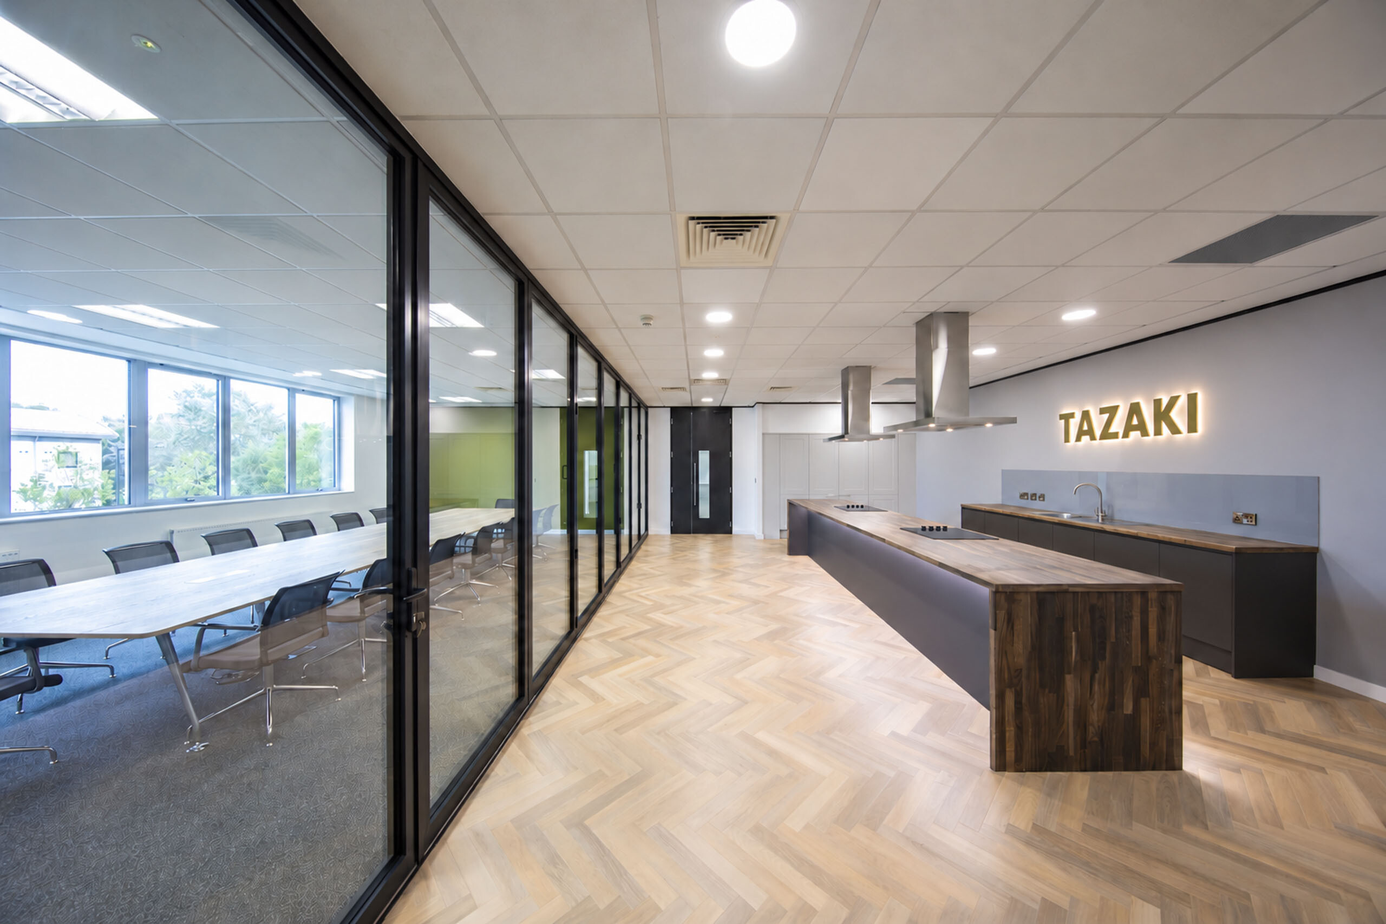
Alongside the laboratories, we create write-up areas, offices, meeting rooms and collaboration spaces that support the wider organisation. Planning these areas together helps connect research with focused work, discussion and administration. For an existing facility, we consider how additional bench space, revised room layouts or upgraded infrastructure can support the next stage of growth.

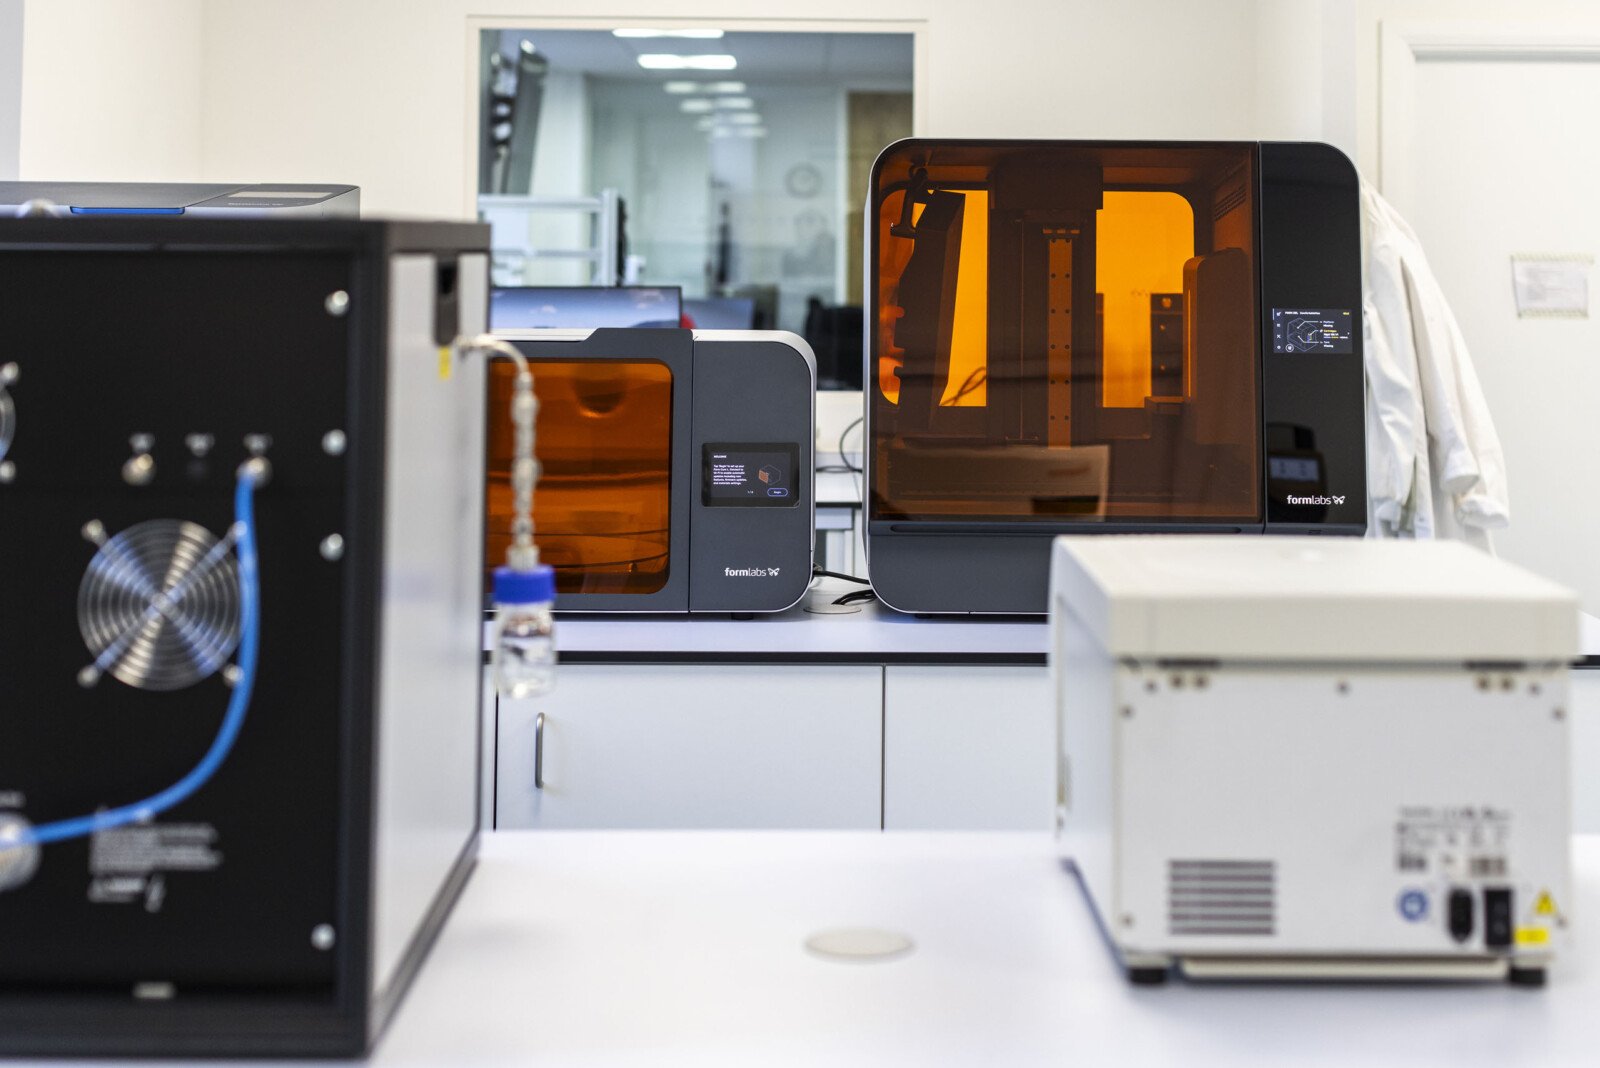
Equipment schedules help establish utility connections, servicing clearances and maintenance access. Heating, ventilation and air conditioning (HVAC), electrical supplies and laboratory furniture are coordinated with the layout. For biological work, containment requirements are established through the client’s risk assessment and technical brief; Containment Level 2 (CL2) is distinct from a cleanroom particle classification. Supporting spaces are considered as part of the same facility, so scientists and colleagues have appropriate places for focused work, discussion and administration.

What specialist services do we provide?

We bring the following specialist services together to suit your project brief and agreed scope:

  • Workspace planning and briefing to establish research workflows, team needs and the relationship between laboratory and office areas.
  • Laboratory design and consultancy to develop room layouts, equipment positions and a coordinated technical brief.
  • Laboratory furniture and storage specification, including benching, worktops and preparation areas.
  • Mechanical and electrical services coordination around equipment utilities, ventilation, servicing clearances and maintenance access.
  • Refurbishment and fit-out to reconfigure existing accommodation, upgrade facilities or equip new premises.
  • Project management and delivery planning, including budgeting, access and sequencing around ongoing research.

Our Certainty. Engineered™ process takes the project through Discover, Define, Design, Detail and Deliver. Progressive budgeting develops the cost plan alongside the design, allowing your team to assess options before committing to construction. For existing sites, access restrictions and operational continuity are considered when planning the programme and sequence of work.

What biotech and life sciences labs have we successfully delivered?

Discuss your biotech or life sciences project

Tell us about your research, equipment and plans for growth, and we will help you explore the next steps.

FAQs.

What should we consider when planning a biotech laboratory?

Start with the research activities, equipment, workflows and team needs the facility must support. These requirements help shape the laboratory layout, building services, storage and supporting workspaces.

Can a laboratory be designed around specialist equipment?

Yes. Equipment requirements can inform the layout, utility connections, servicing clearances and maintenance access. The project team should confirm the equipment schedule and technical requirements during briefing and design.

Can you include offices and collaboration areas alongside laboratory space?

Yes. Depending on the brief, supporting accommodation can include write-up areas, offices, meeting rooms and collaboration spaces planned alongside the technical areas.

Can you refurbish an existing biotech facility?

ParkLaine can support refurbishment and fit-out projects for the agreed scope. Existing building constraints, access and operational continuity can be considered when planning the design and programme.

How are containment requirements addressed?

Containment requirements should be established through the client’s risk assessment and technical brief. The page distinguishes Containment Level 2 (CL2) from cleanroom particle classification; project-specific requirements need to be confirmed with the relevant specialists.

Have a project in mind?

From future-ready workspaces to technically complex laboratories, ParkLaine delivers interiors engineered for excellence. Tell us about your next project and our team will be in touch to explore how we can support you.
Download the ParkLaine 2026 brochure here!

Logo icon