What environments can we create for medical device companies?

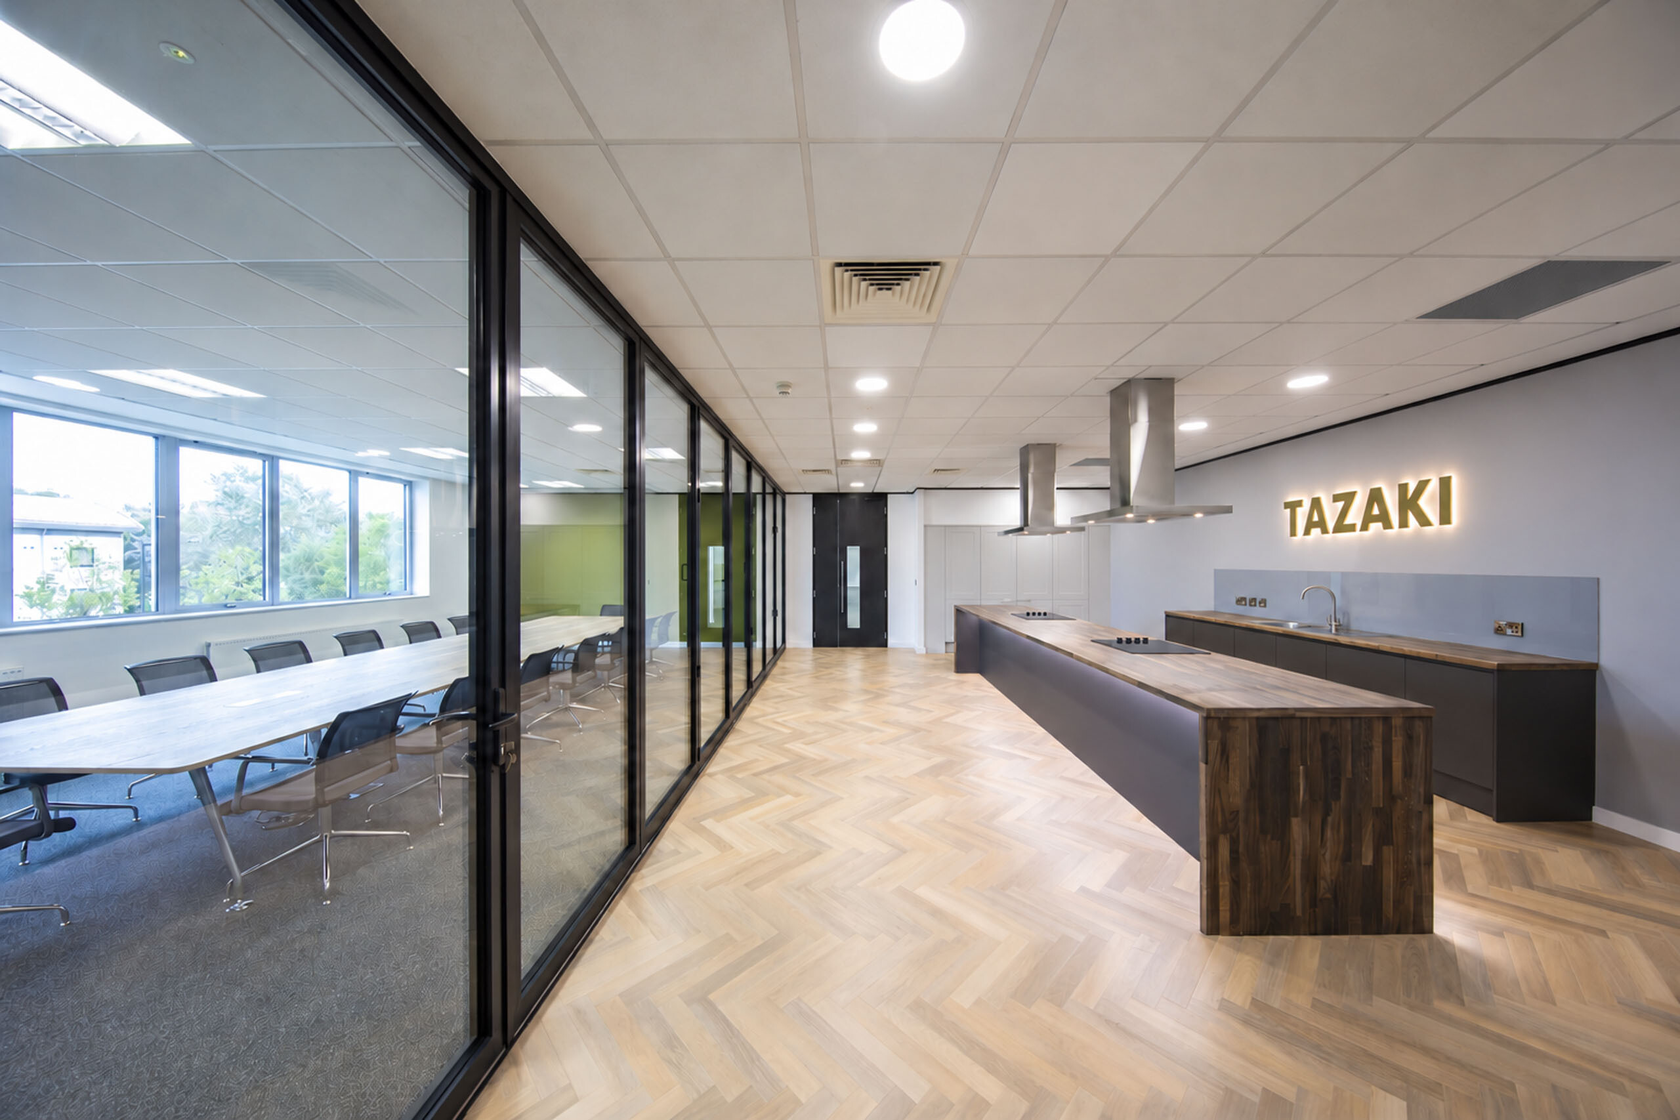
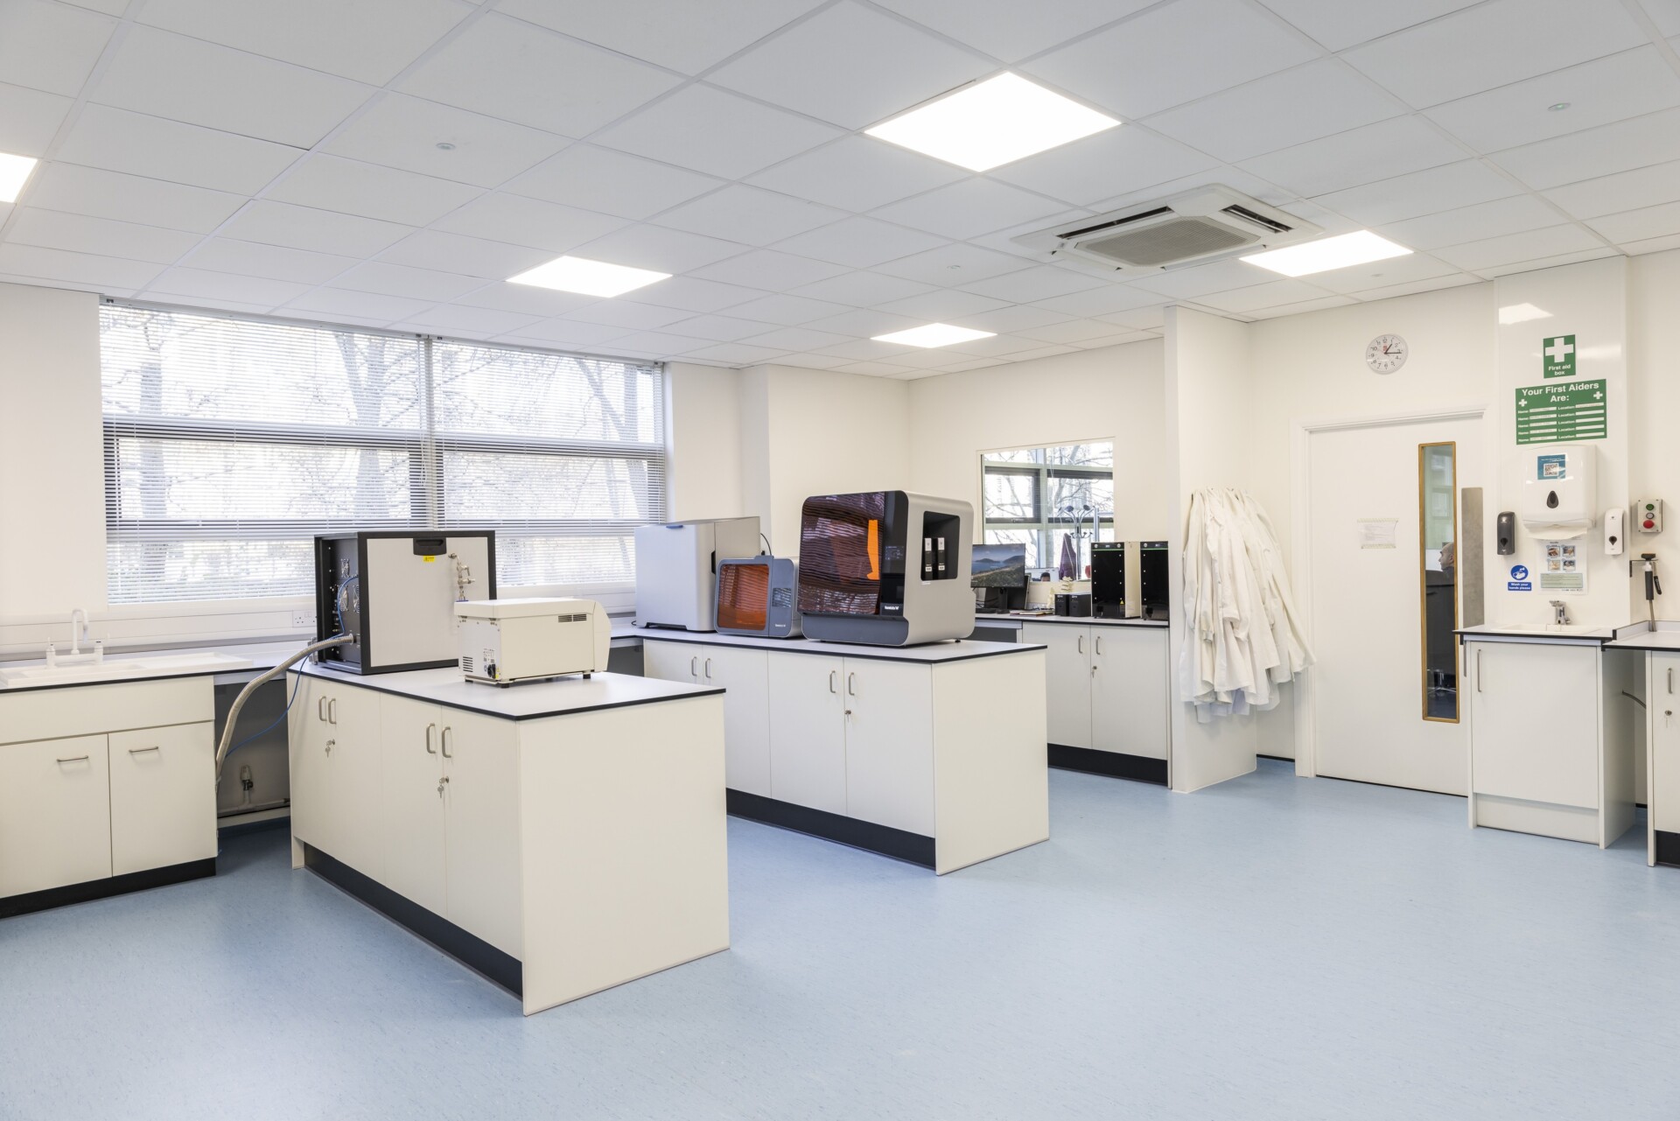
At ParkLaine, we create laboratories, technical spaces and supporting workplaces for medical device businesses. Whether you are fitting out new premises, refurbishing an R&D laboratory, expanding technical accommodation or upgrading a service facility, we help develop an environment around your equipment, activities and team.

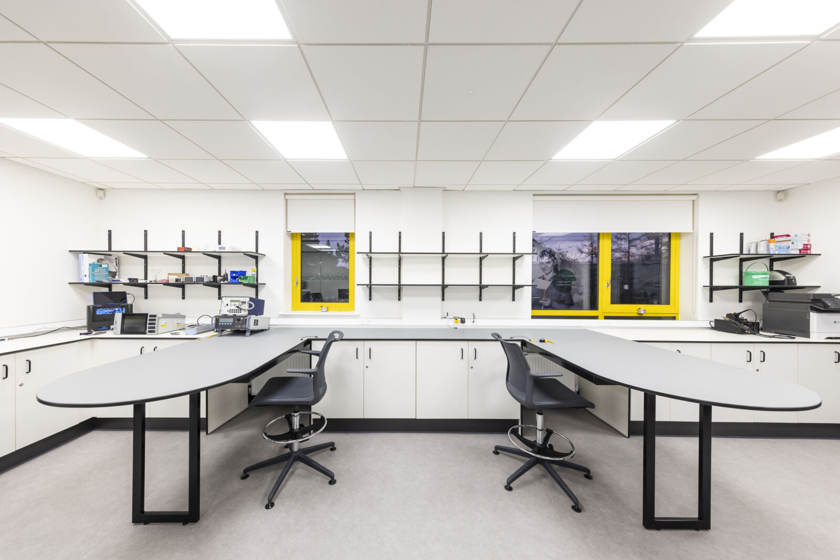
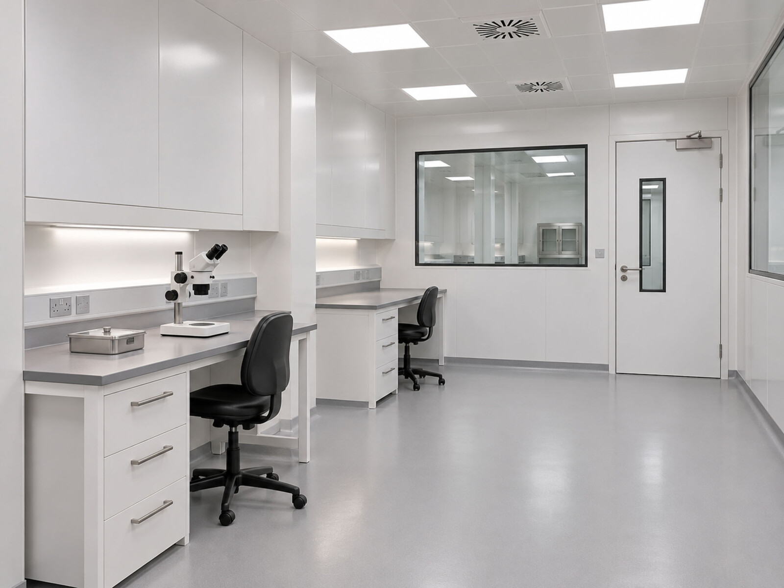
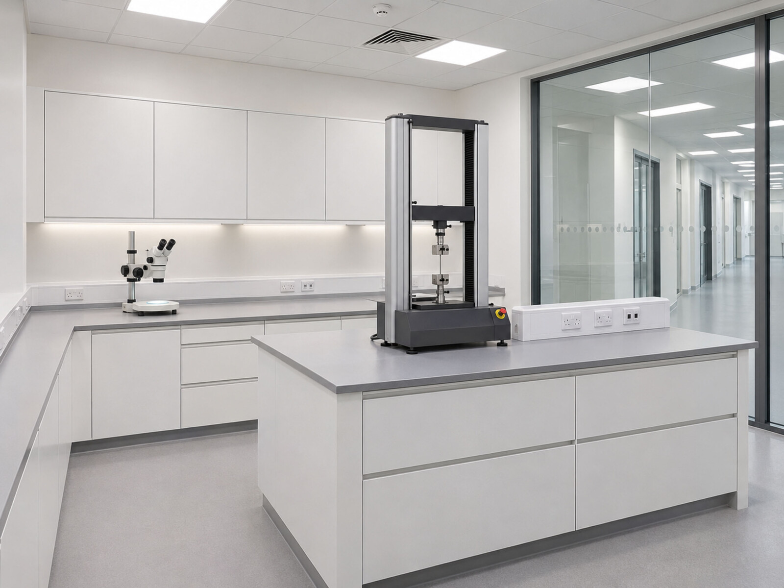
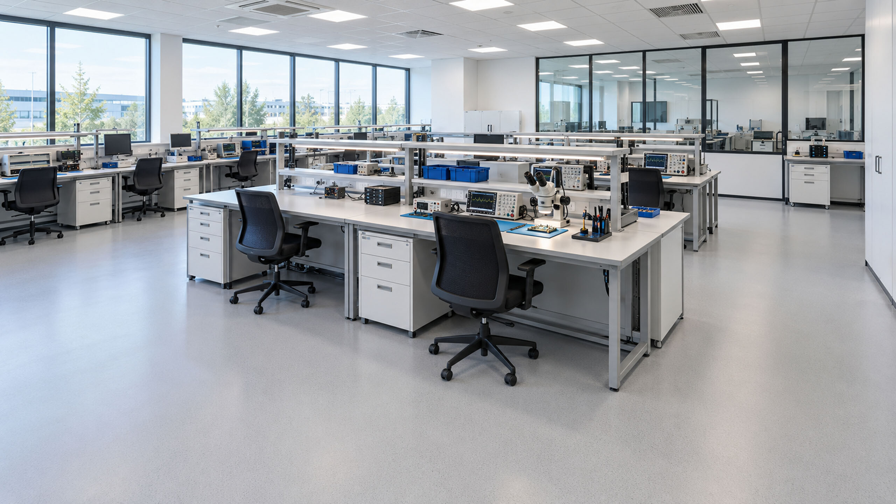
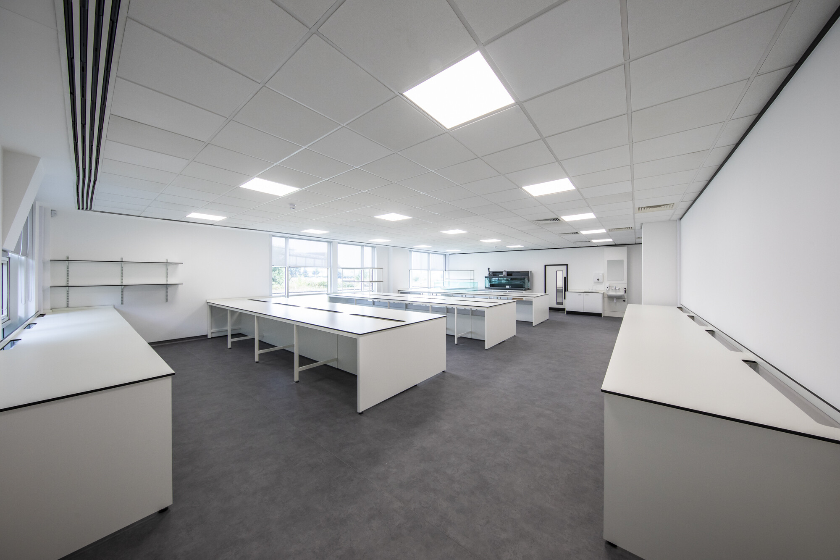
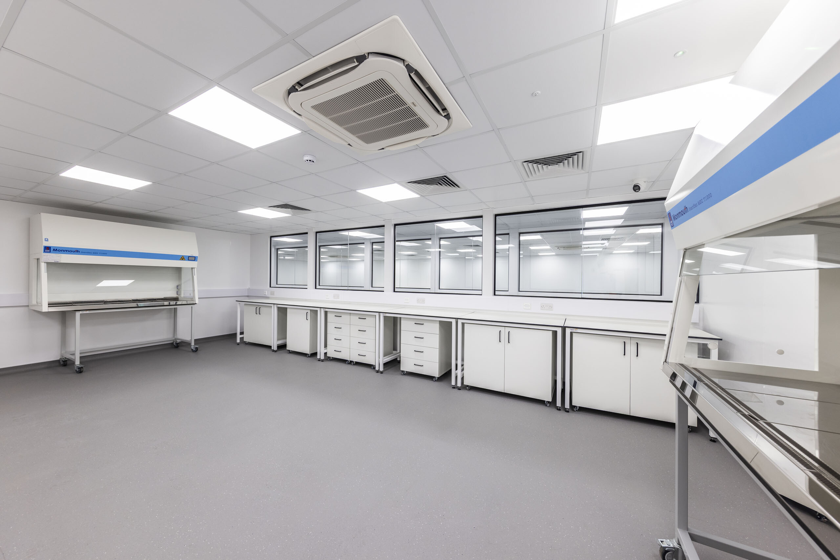
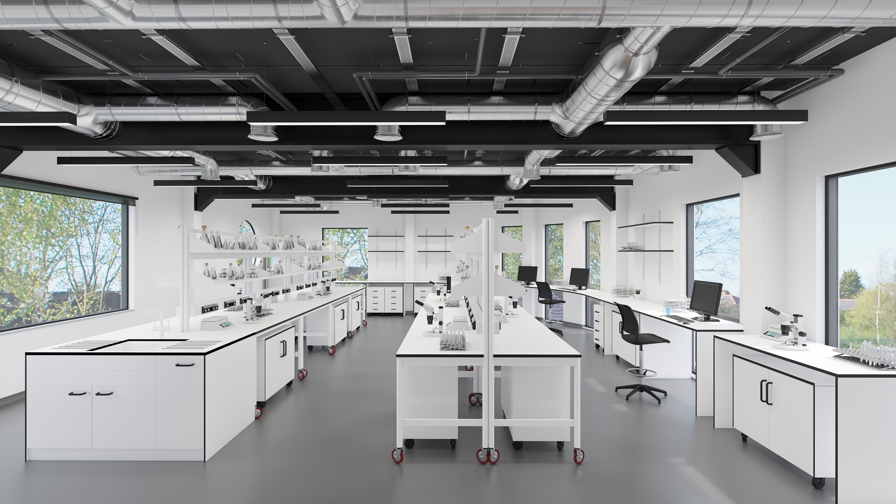
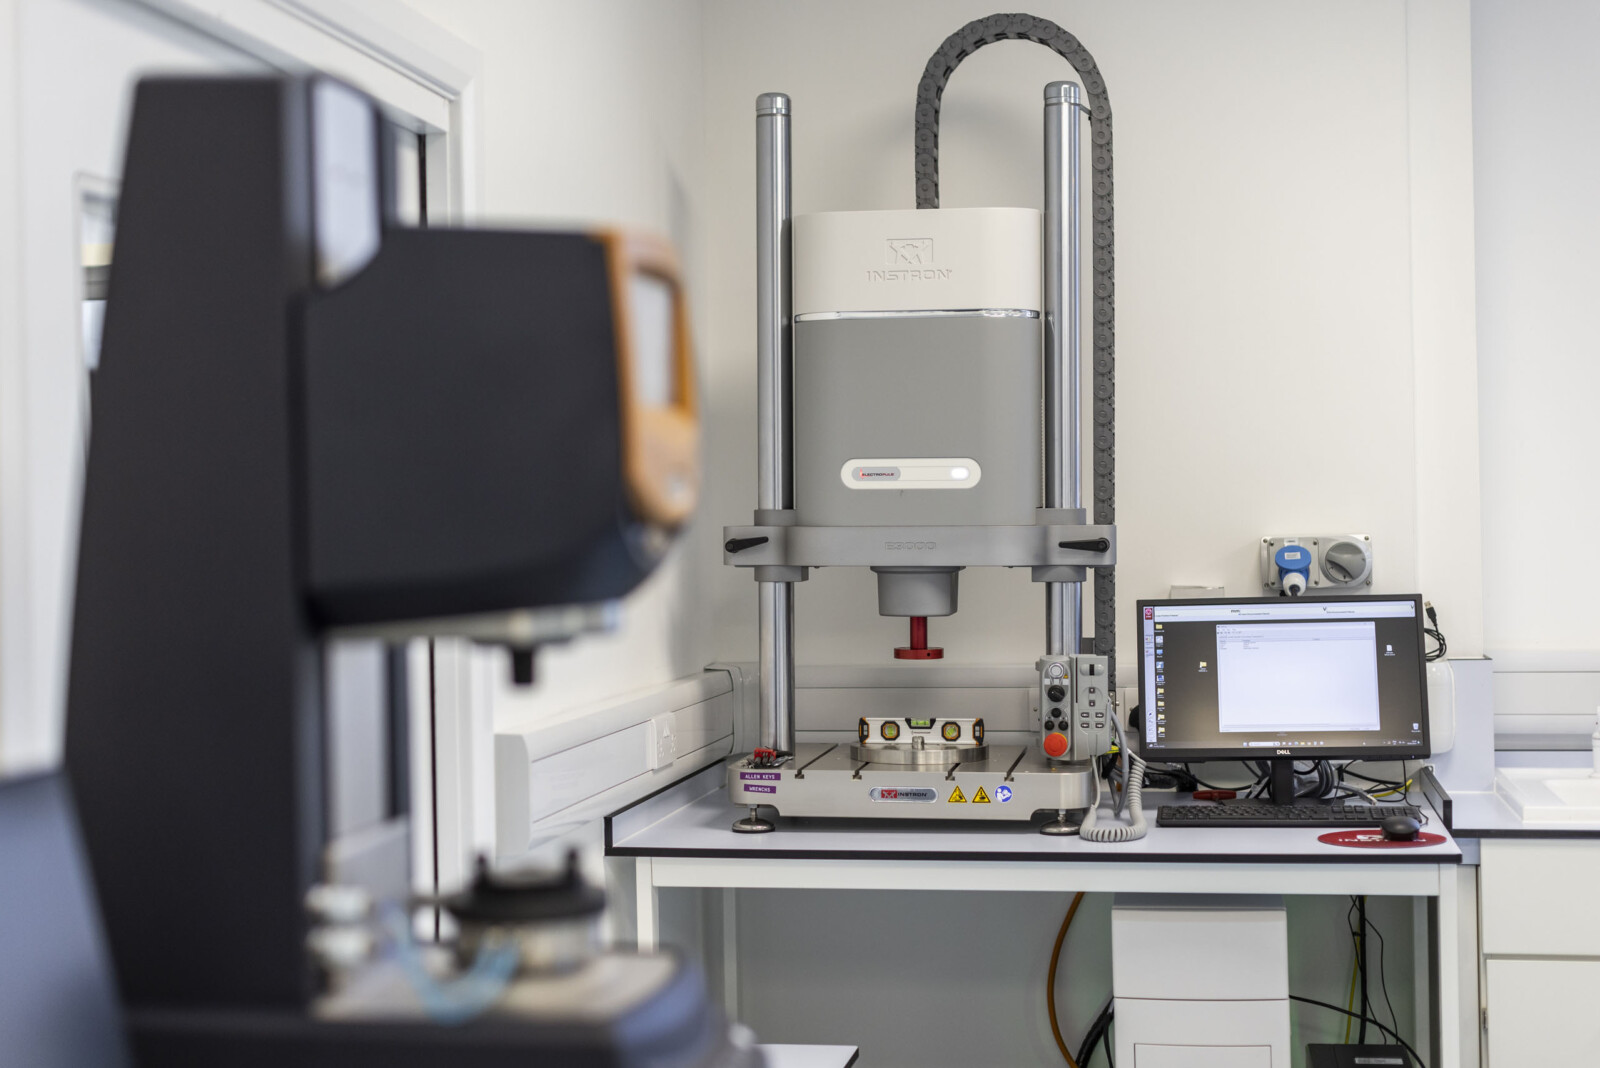
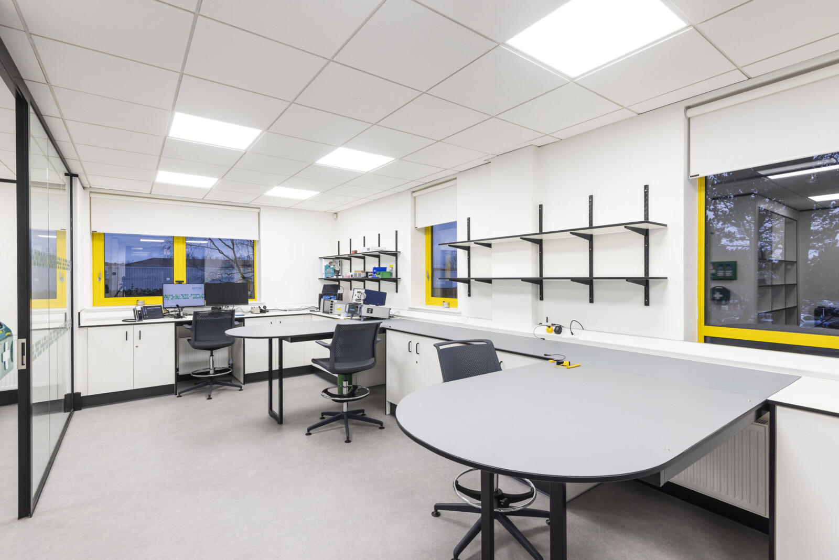
Research and development, device testing and technical servicing each need spaces suited to the work taking place. A facility may combine laboratory benches, specialist equipment areas, service workstations and storage, with working clearances and maintenance access considered throughout. The layout should reflect how devices and equipment move through the space and which activities need to be kept separate.
1 G8 A5402 low res 1 G8 A9707

The wider workplace can include offices, meeting rooms, reception, collaboration areas and staff welfare facilities. Engineers and technical colleagues need places to document work and discuss findings, while visitors may need a separate route through the building. We bring these spaces together with the technical areas so an upgrade or expansion supports the whole team.

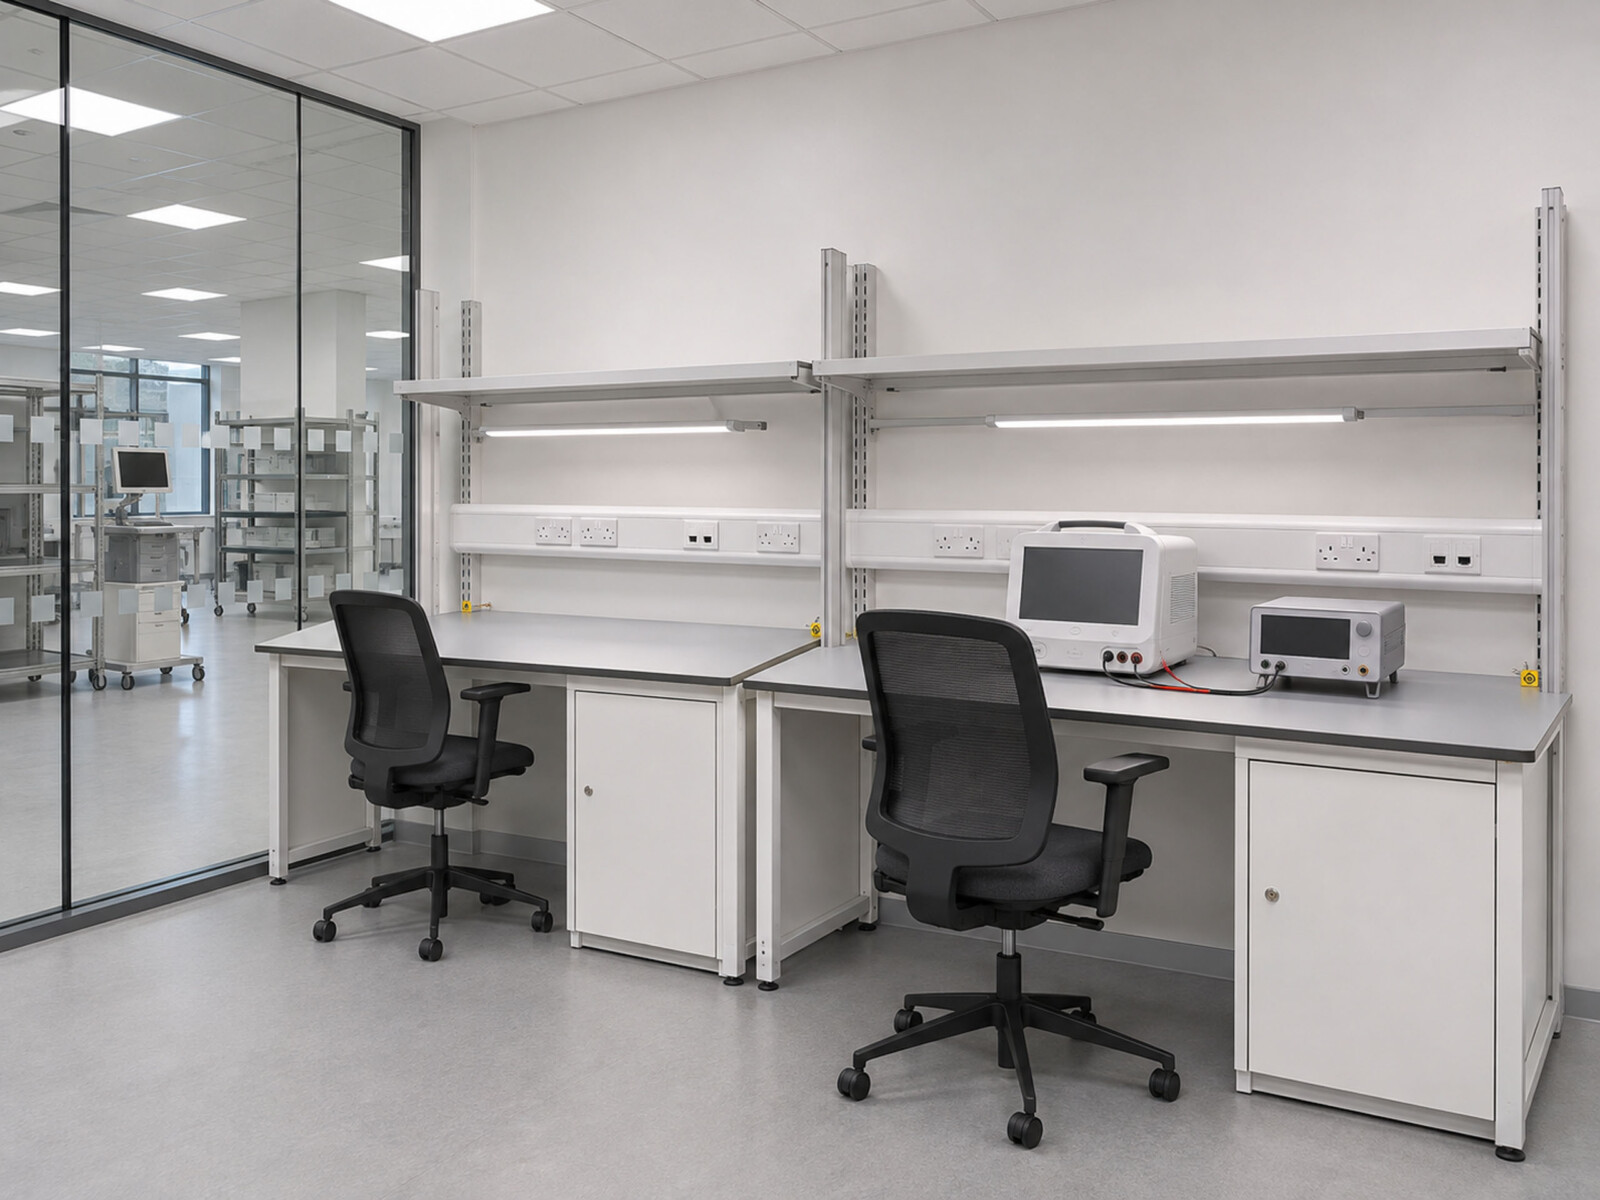
We consider the work surface, furniture, finishes and service provision as parts of the same environment. Where electrostatic discharge (ESD) controls are needed, floor finishes, workstations and earthing provisions must be coordinated with the client’s ESD control programme and equipment requirements. Equipment power, data, heat output and servicing clearances also inform the specification. Facility design supports the client’s activities; device testing, certification and product approval remain separate responsibilities.

What specialist services do we provide?

We bring the following specialist services together to suit your project brief and agreed scope:

  • Workspace planning and briefing to connect research, testing or servicing activities with supporting offices and team facilities.
  • Laboratory and technical space design around equipment layouts, working clearances and the agreed environmental requirements.
  • Specialist furniture and storage specification, including laboratory benches and technical workstations.
  • Mechanical and electrical services coordination for equipment power, data, heat output and other requirements within the brief.
  • Refurbishment and fit-out of R&D laboratories, technical service areas and supporting workplaces.
  • Project management and delivery planning, including progressive budgeting and sequencing work within occupied facilities.

Our Certainty. Engineered™ process develops the project through Discover, Define, Design, Detail and Deliver. Progressive budgeting supports decisions about layout and specification, while the agreed delivery plan addresses the sequence of work and any restrictions associated with an occupied site.

What medical device laboratories have we successfully delivered?

Discuss your medical device facility

Tell us about the work your team carries out and the space or infrastructure that needs to change.

FAQs.

What should we consider when planning a medical device laboratory?

Start with the research, testing or technical servicing activities your team carries out. Equipment requirements, working clearances, storage and supporting workspaces help establish a practical layout and technical brief.

Can a medical device laboratory be designed around specialist equipment?

Yes. Equipment power, data connections, heat output and servicing clearances can inform the layout and building services. Your team should confirm the equipment schedule and any specialist environmental requirements during briefing and design.

How are ESD requirements considered in a service laboratory?

Where electrostatic discharge (ESD) controls are needed, flooring, workstations and earthing provisions are coordinated with your ESD control programme and equipment requirements. The relevant controls should be defined with your technical team.

Can you refurbish an existing medical device R&D laboratory?

Yes. ParkLaine can support laboratory refurbishment for the agreed scope, including furniture, storage, finishes and service coordination. The brief and delivery plan should reflect the existing building and the activities that need to continue.

Can you combine technical servicing areas with offices and meeting rooms?

Yes. Supporting accommodation can include offices, meeting rooms, reception and staff welfare areas. Planning these alongside the technical spaces helps address circulation, visitor access and the everyday needs of your team.

Have a project in mind?

From future-ready workspaces to technically complex laboratories, ParkLaine delivers interiors engineered for excellence. Tell us about your next project and our team will be in touch to explore how we can support you.
Download the ParkLaine 2026 brochure here!

Logo icon