ParkLaine delivered a complete furniture and fit-out package designed to support focused work, collaboration, meetings and informal interaction.
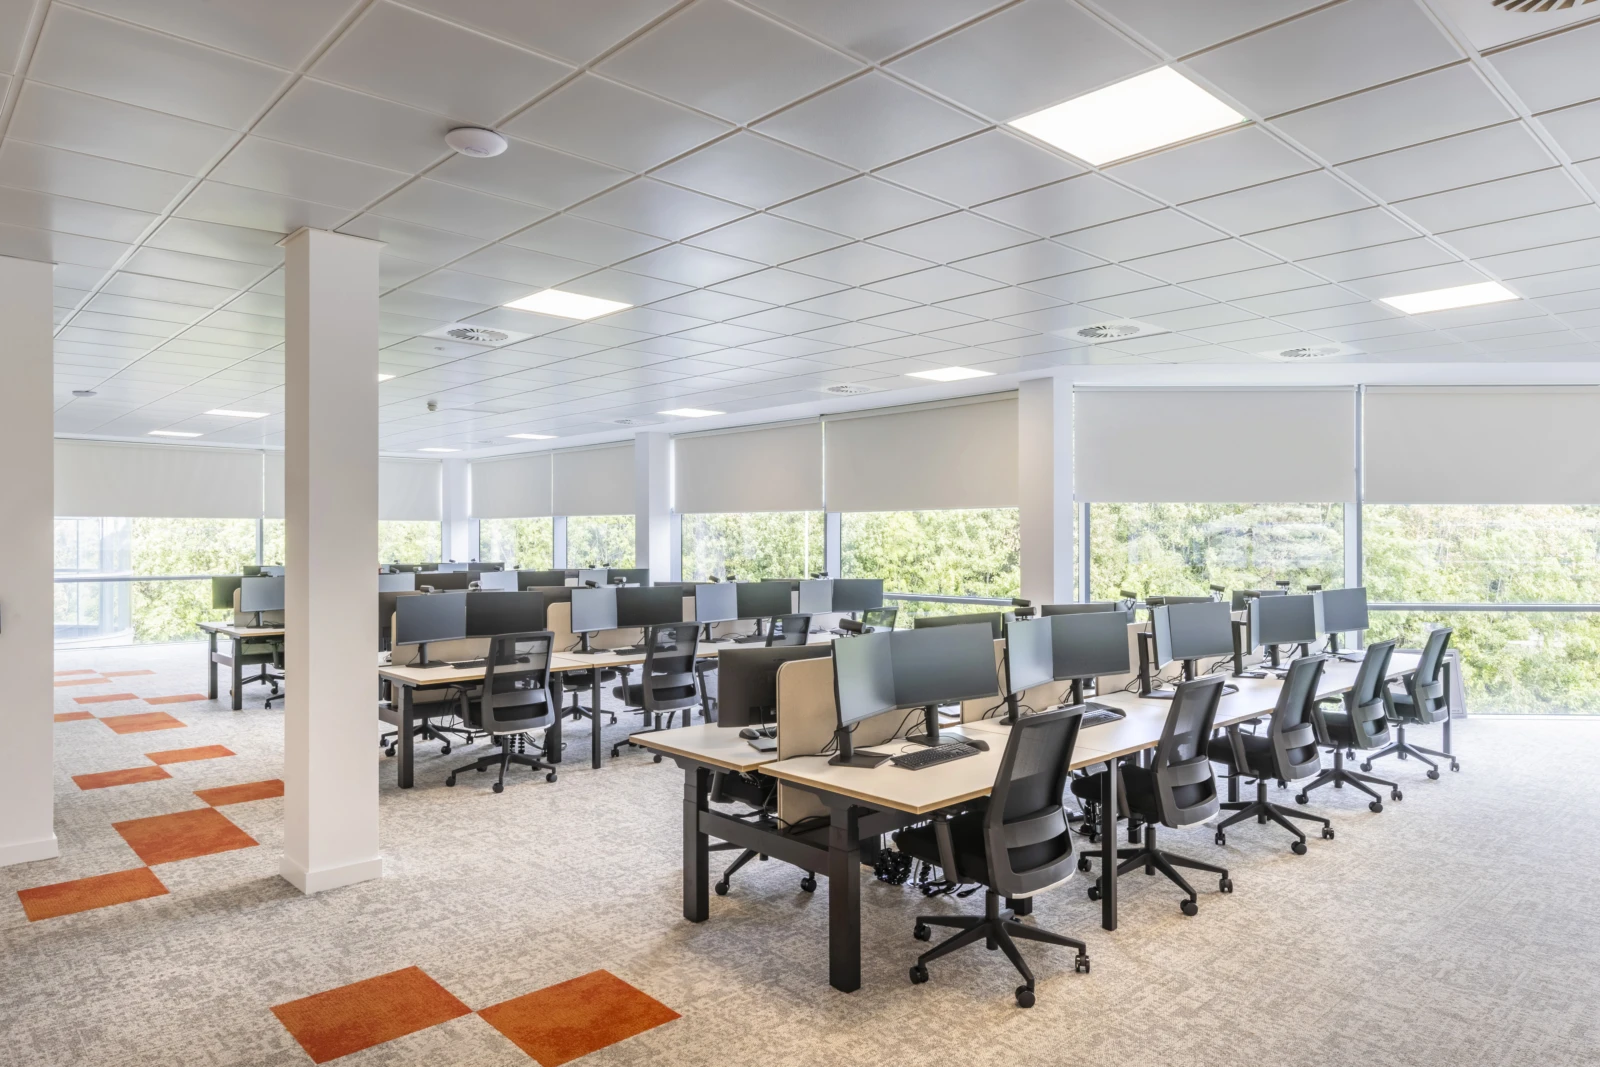
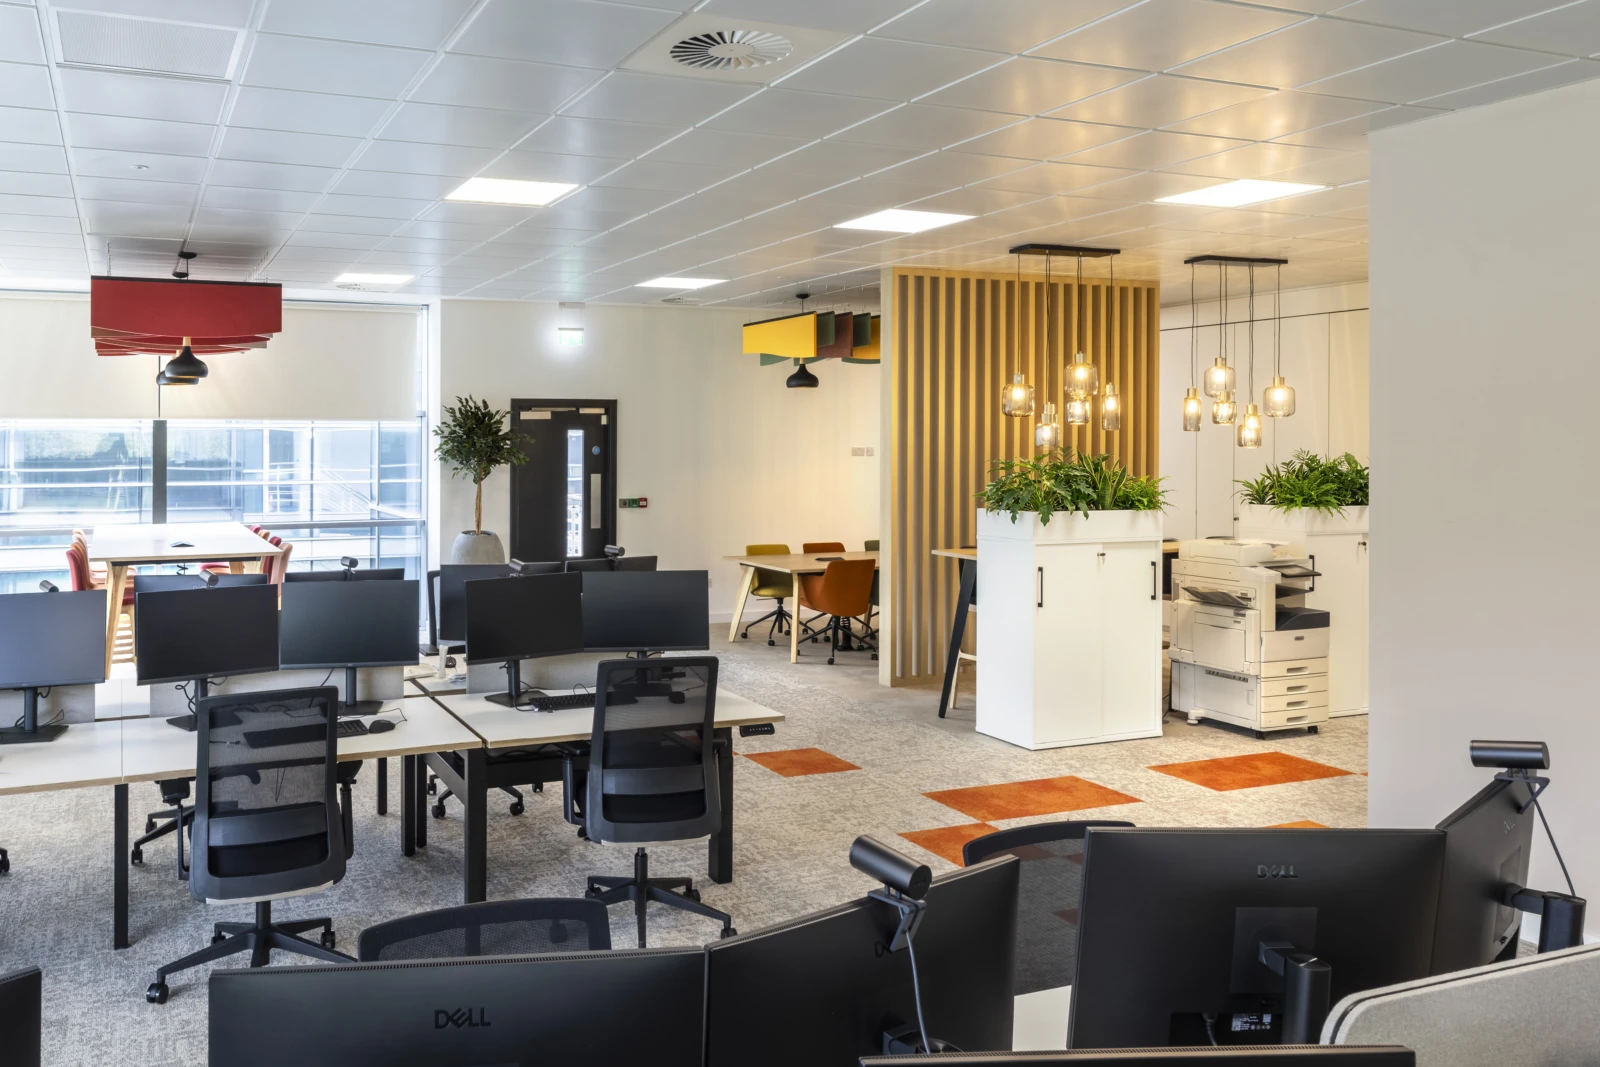
The open-plan office area was equipped with 38 fixed-height and 10 height-adjustable bench-style workstations, each incorporating integrated cable management and workstation power. Ergonomic operator chairs, upholstered desk divider screens and supporting cable-management accessories were specified to improve comfort, organisation and visual separation across the workspace.
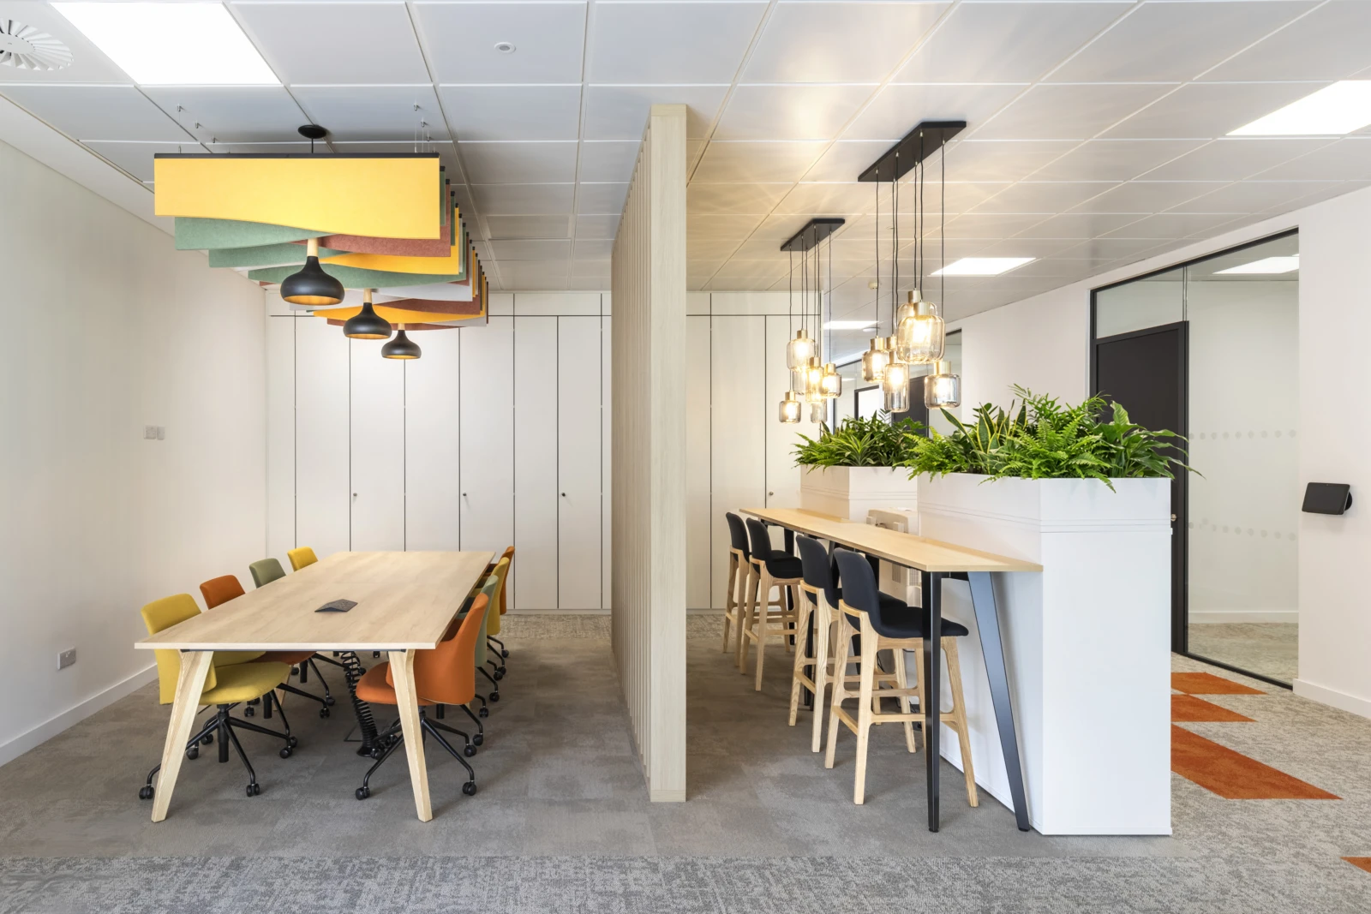
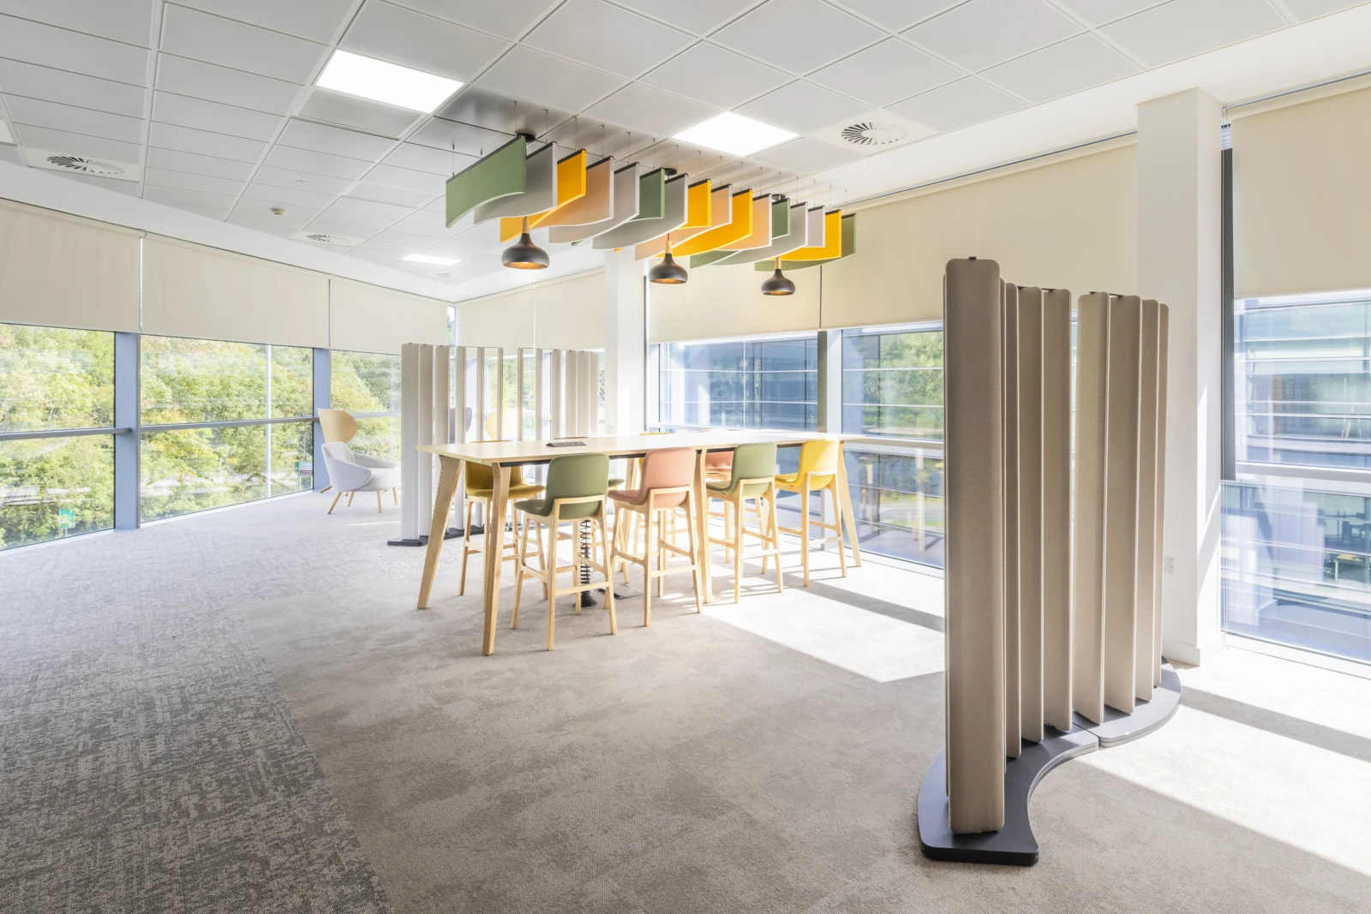
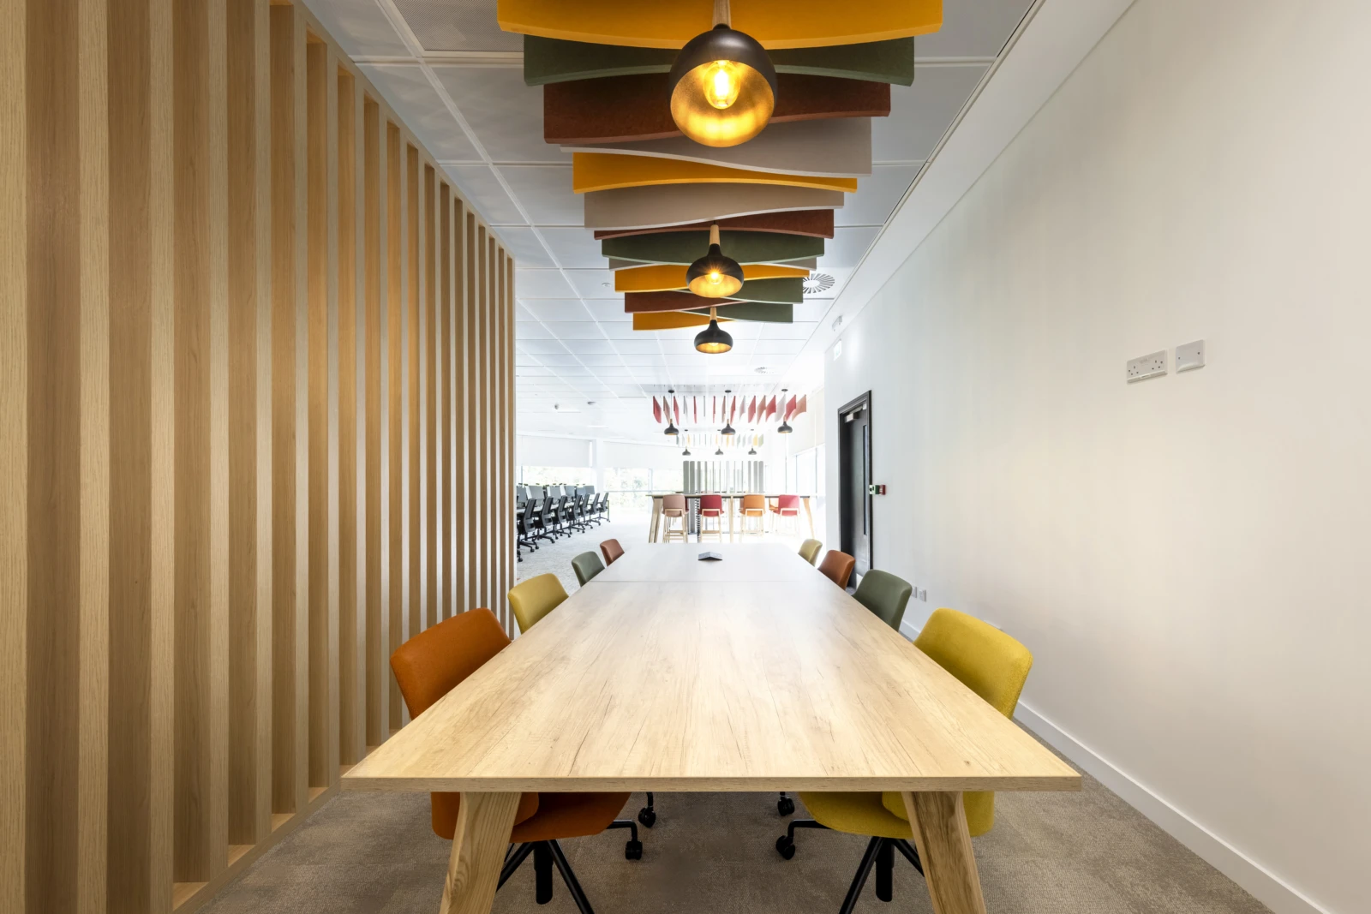
The collaboration area was defined using full-height solid oak timber slats and curved upholstered divider screens. These elements help create distinct working zones while maintaining an open and connected feel throughout the office.
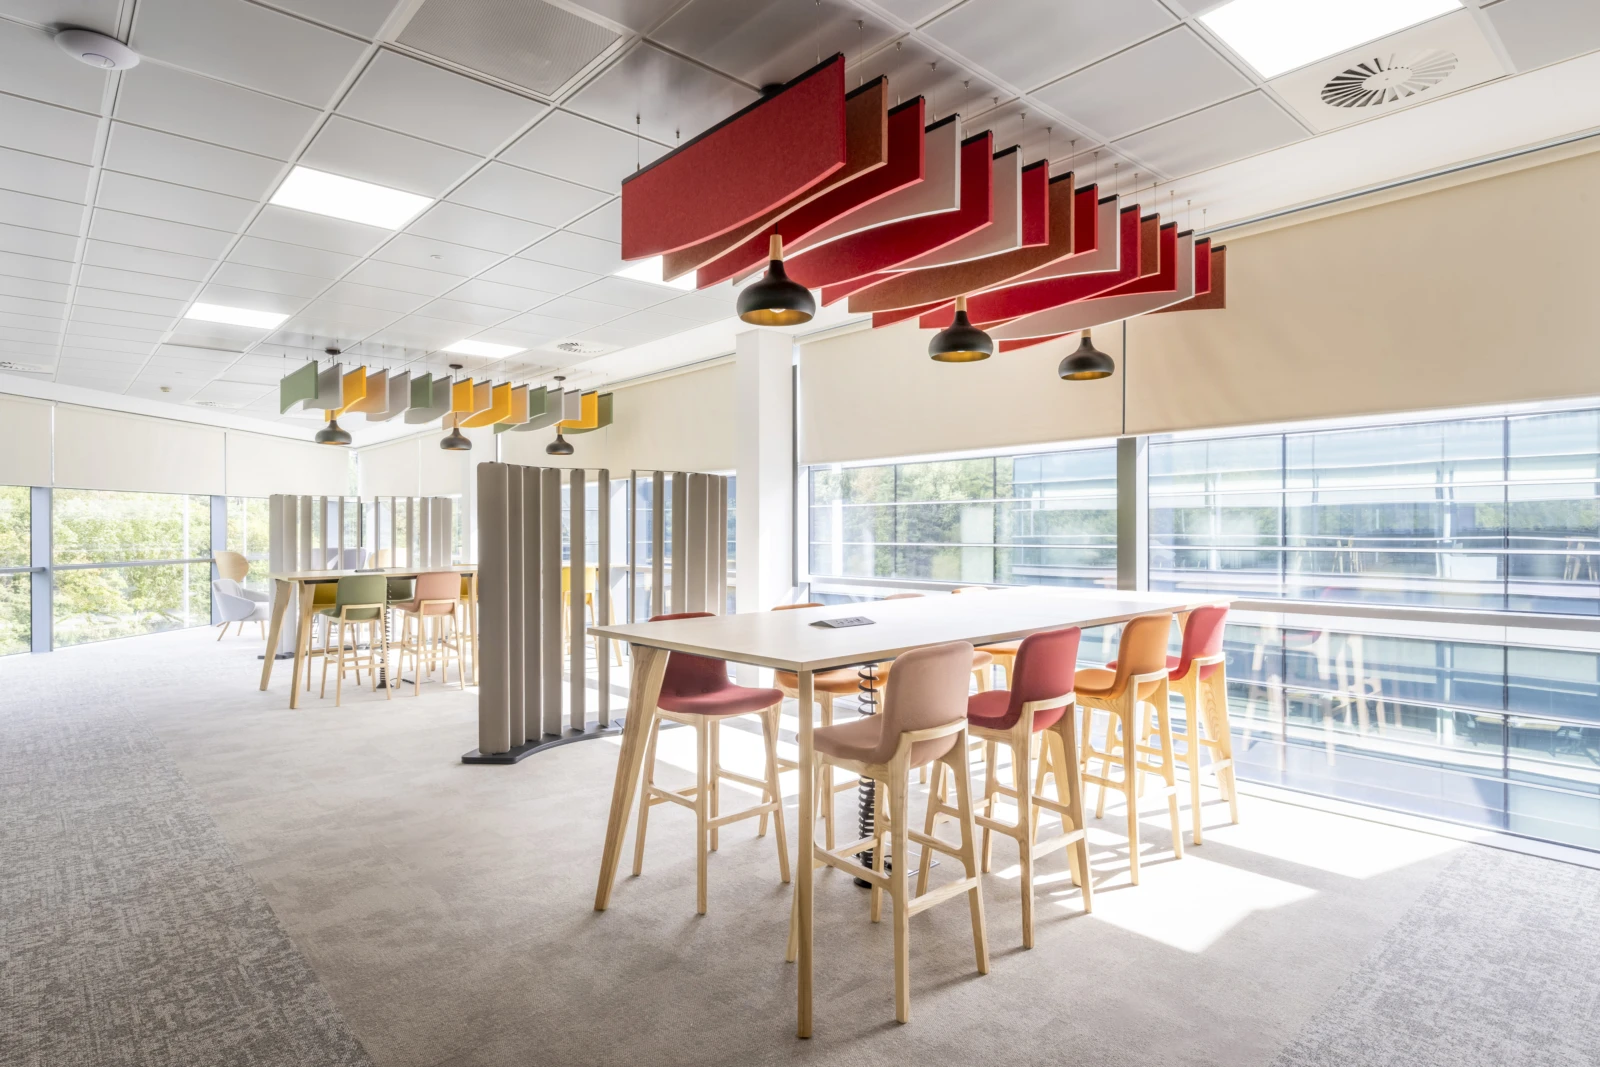
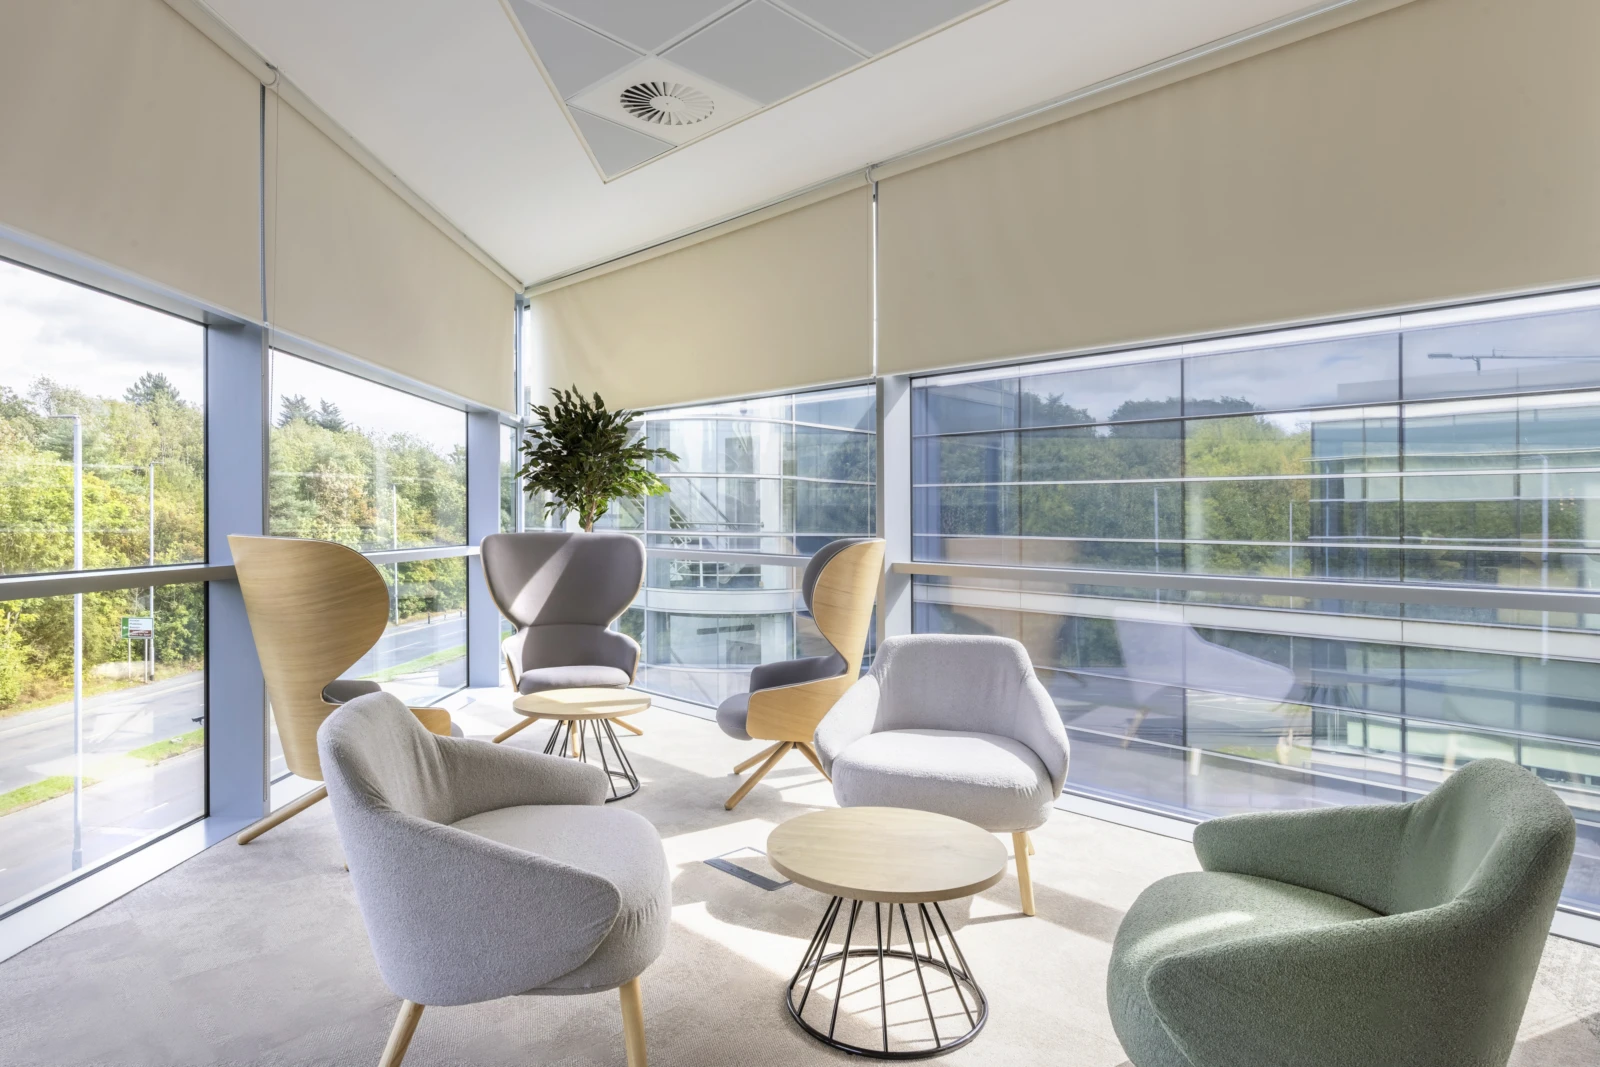
A dedicated touchdown area provides a flexible setting for informal working and collaboration. The scheme includes touchdown benches with oak tops and frames, integrated power modules, oak-framed stools, upholstered seating, storage cupboards and suspended waved fabric acoustic panels.
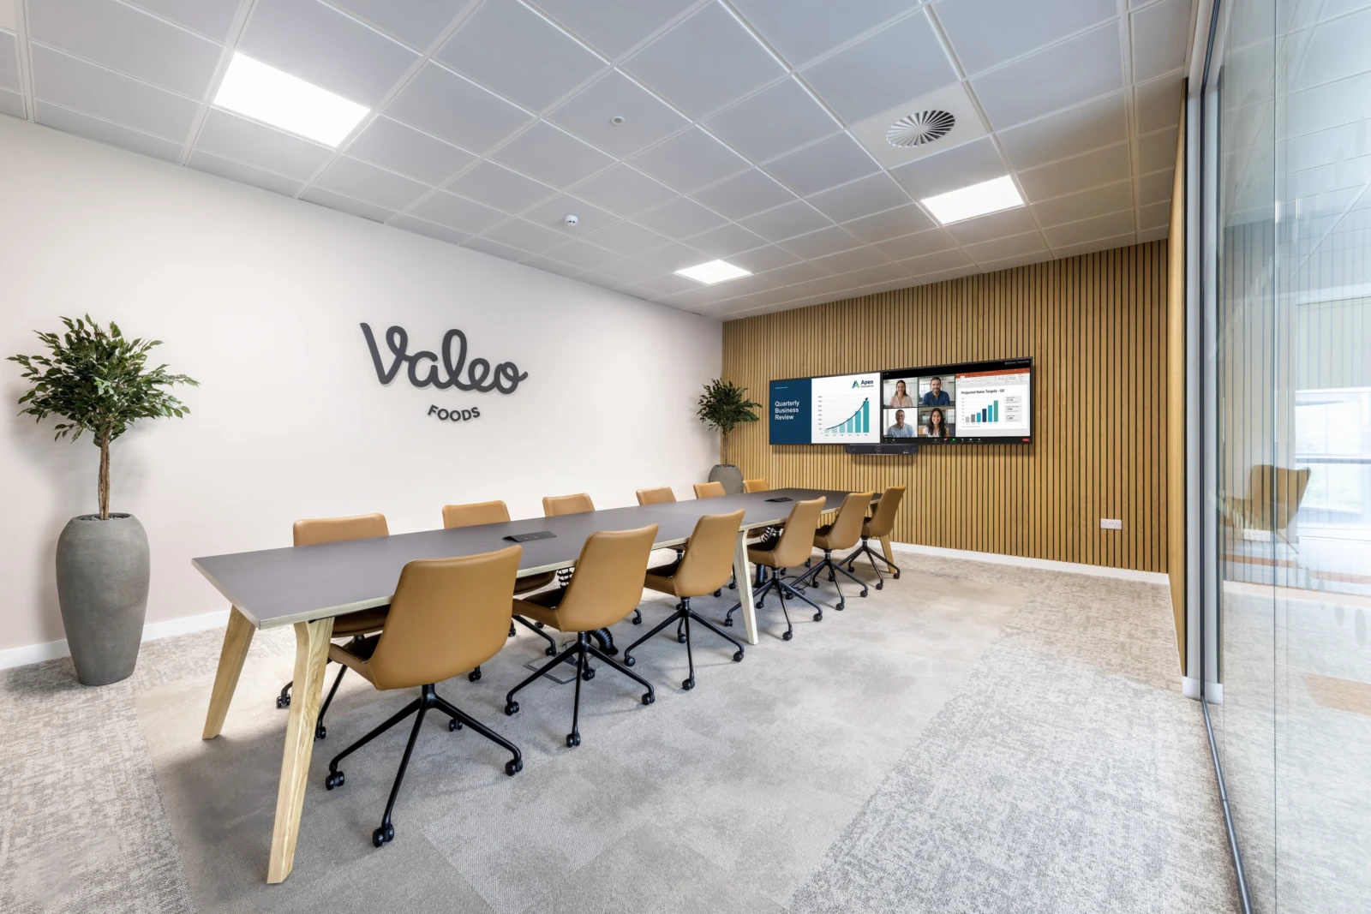
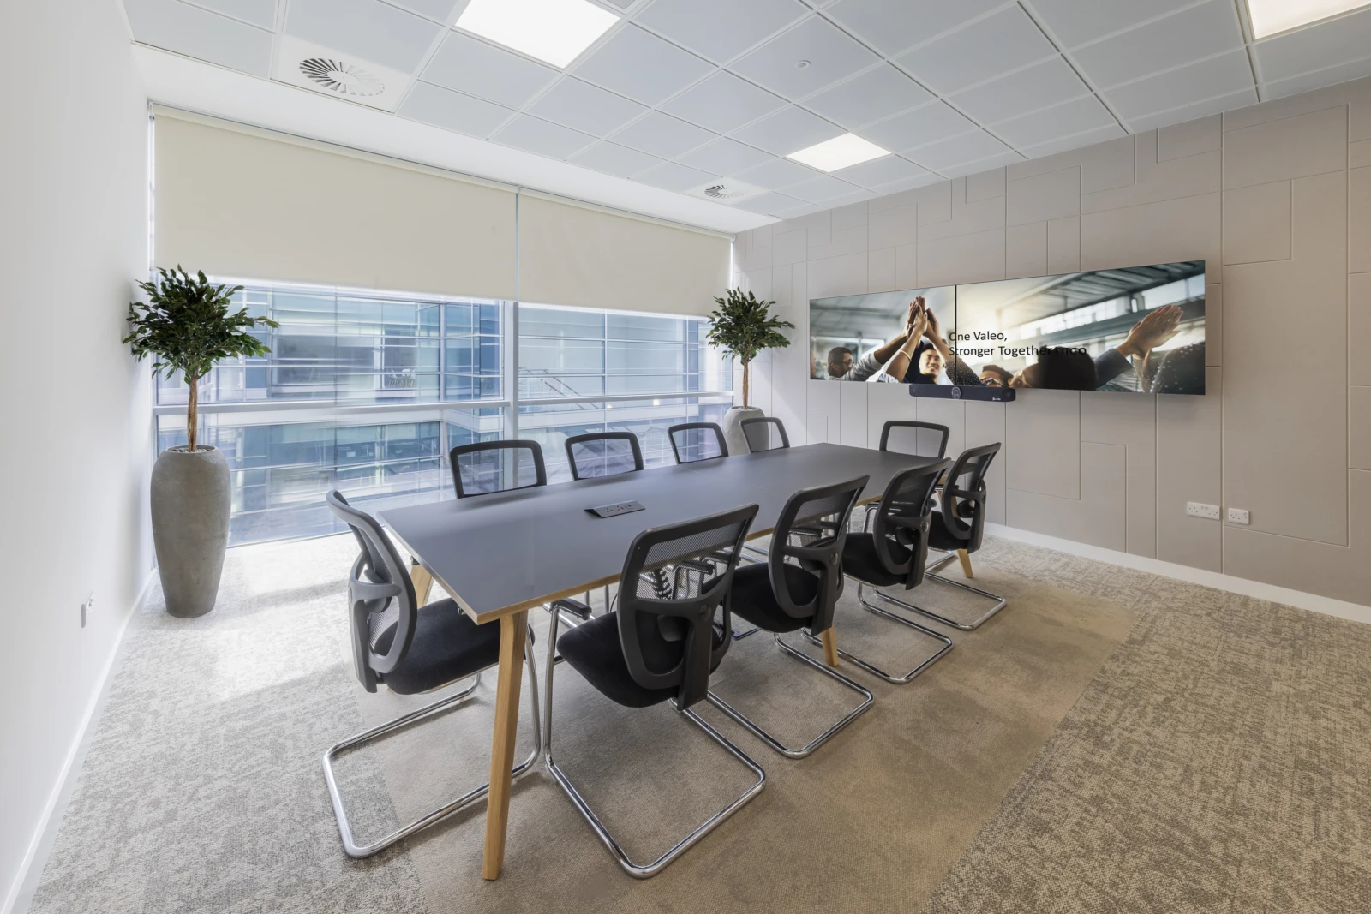
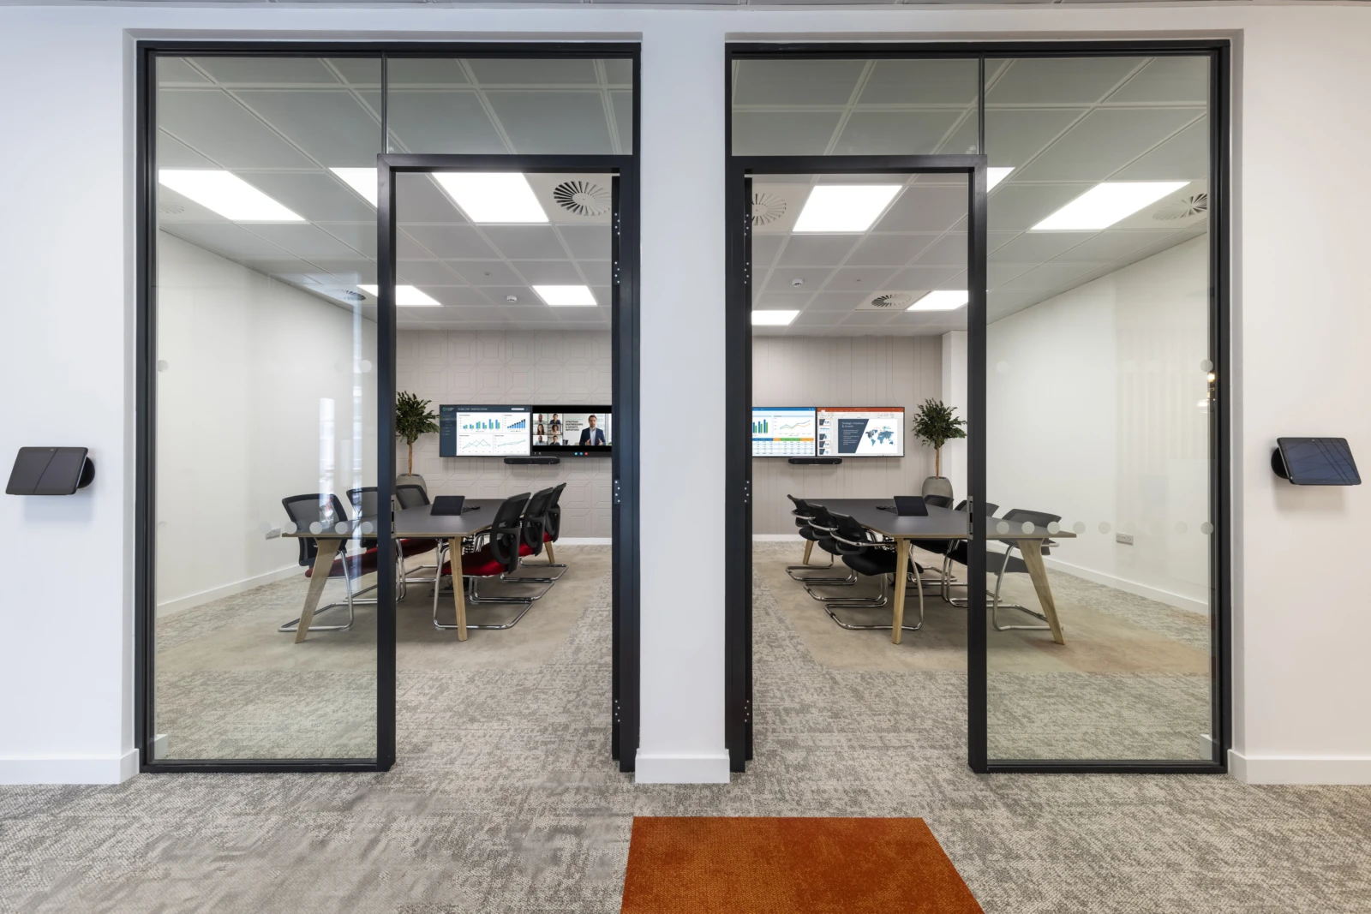
Five meeting rooms were furnished with meeting tables incorporating flip-over power modules, supported by storage and coordinated acoustic treatments. Meeting room one features a wall-mounted acoustic timber slat wall, while acoustic panels were introduced to meeting rooms two to five to help improve sound control and privacy.
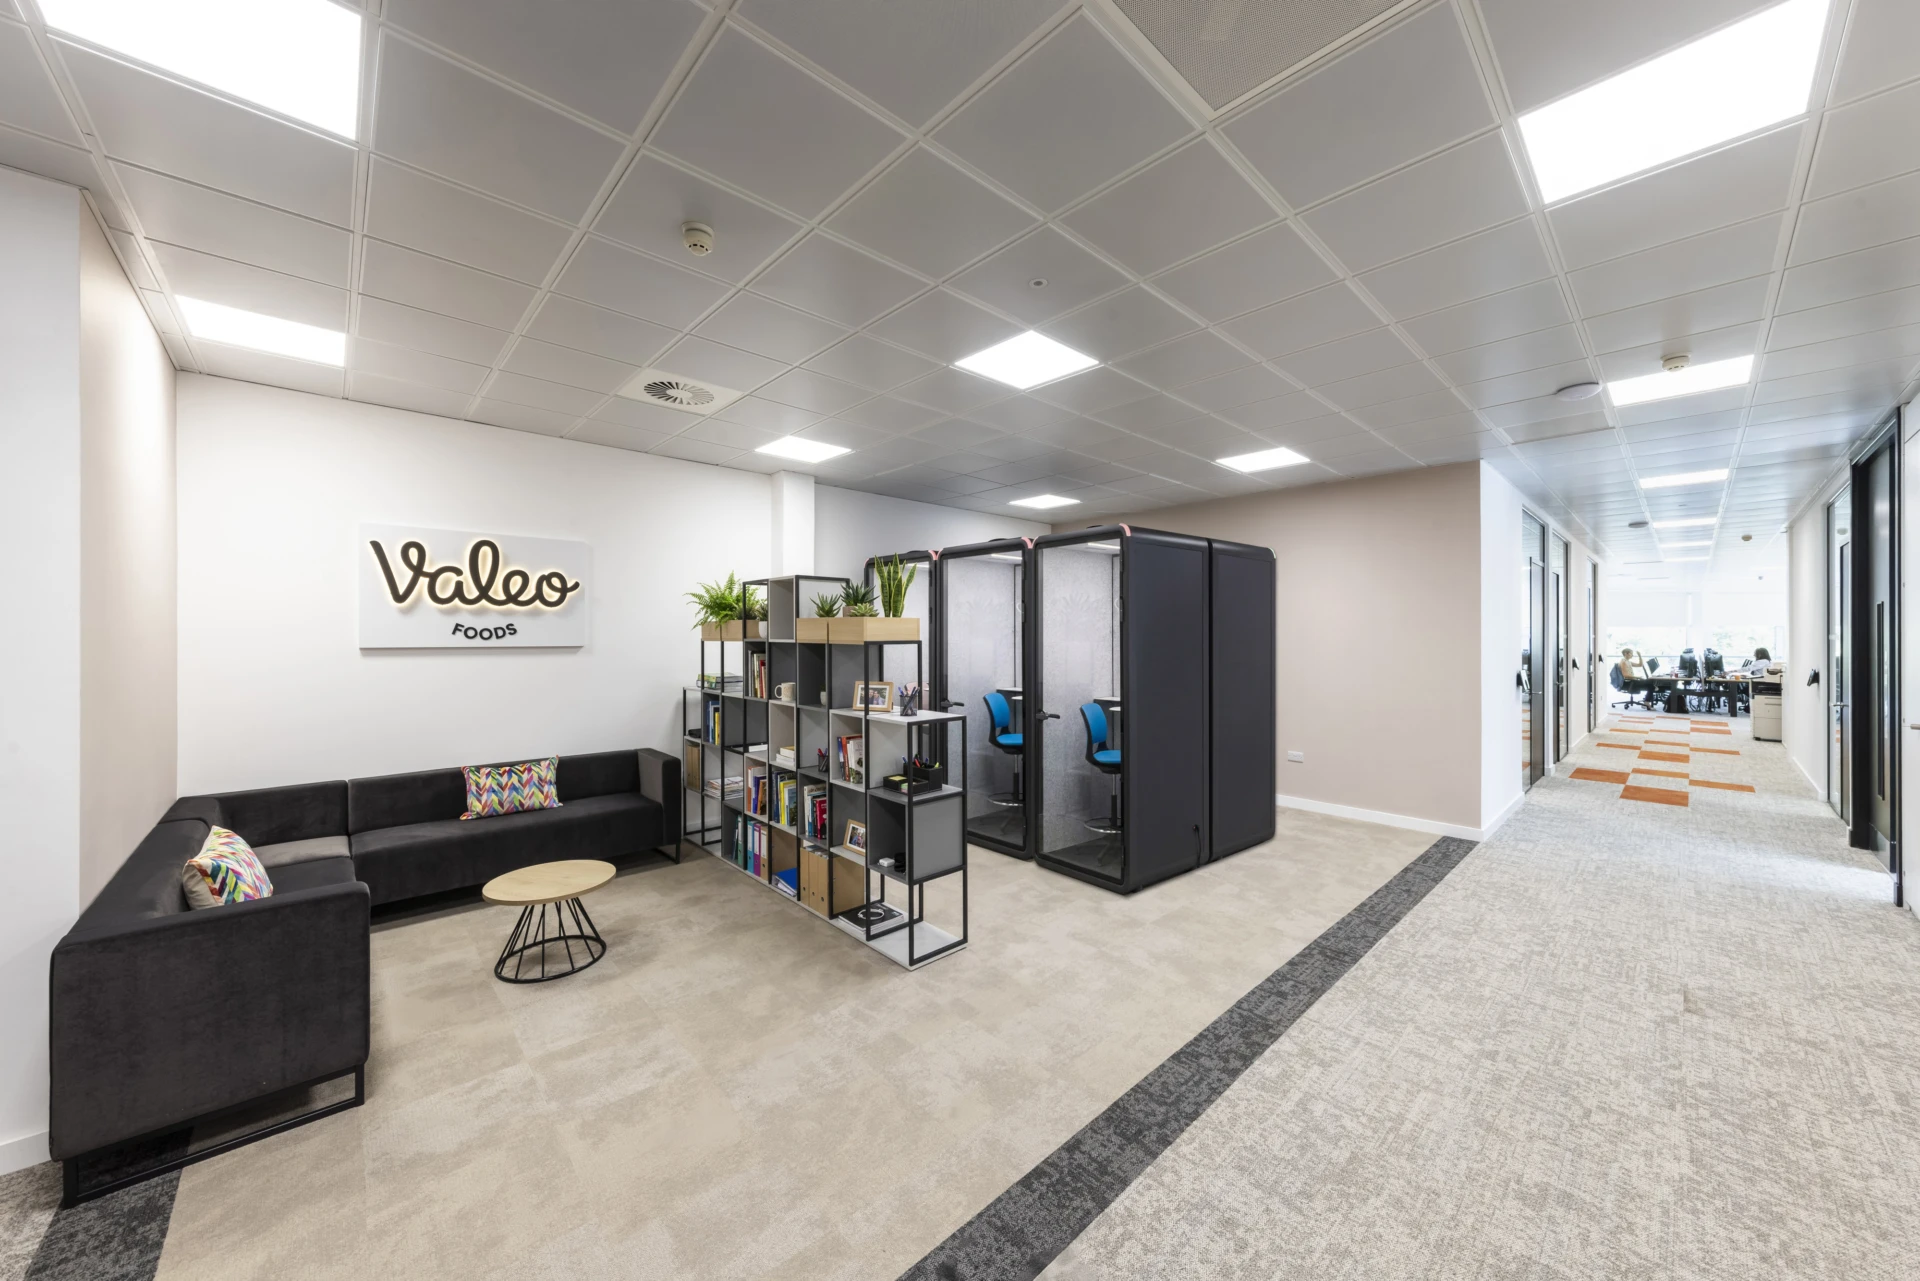
At reception, upholstered seating and open metal-framed display shelving create a welcoming arrival space. Six fully enclosed acoustic phone pods provide private settings for calls and focused conversations, each incorporating built-in power, ventilation and LED lighting.
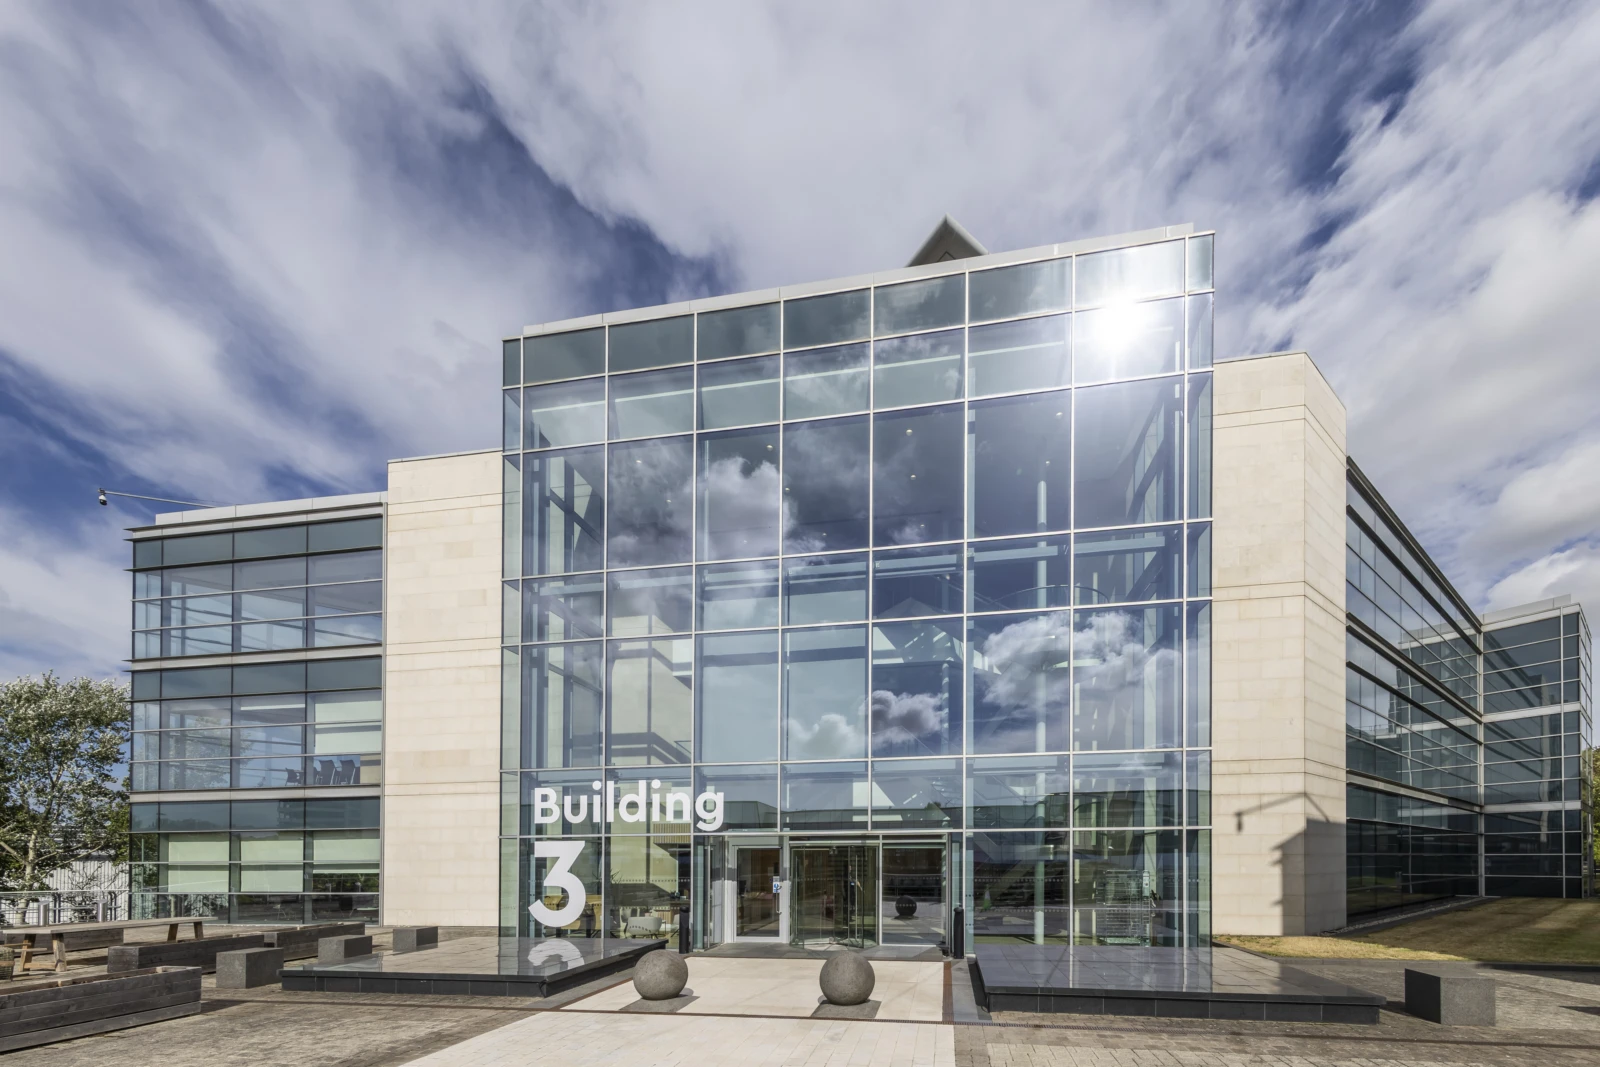
The installation was completed with built-up backlit reception signage and wall-mounted boardroom signage, reinforcing Valeo Foods’ identity throughout the new Leeds headquarters.
The result is a practical and flexible workplace that brings together open-plan working, collaboration, touchdown working, formal meetings and private conversations within a consistent furniture and fit-out scheme.