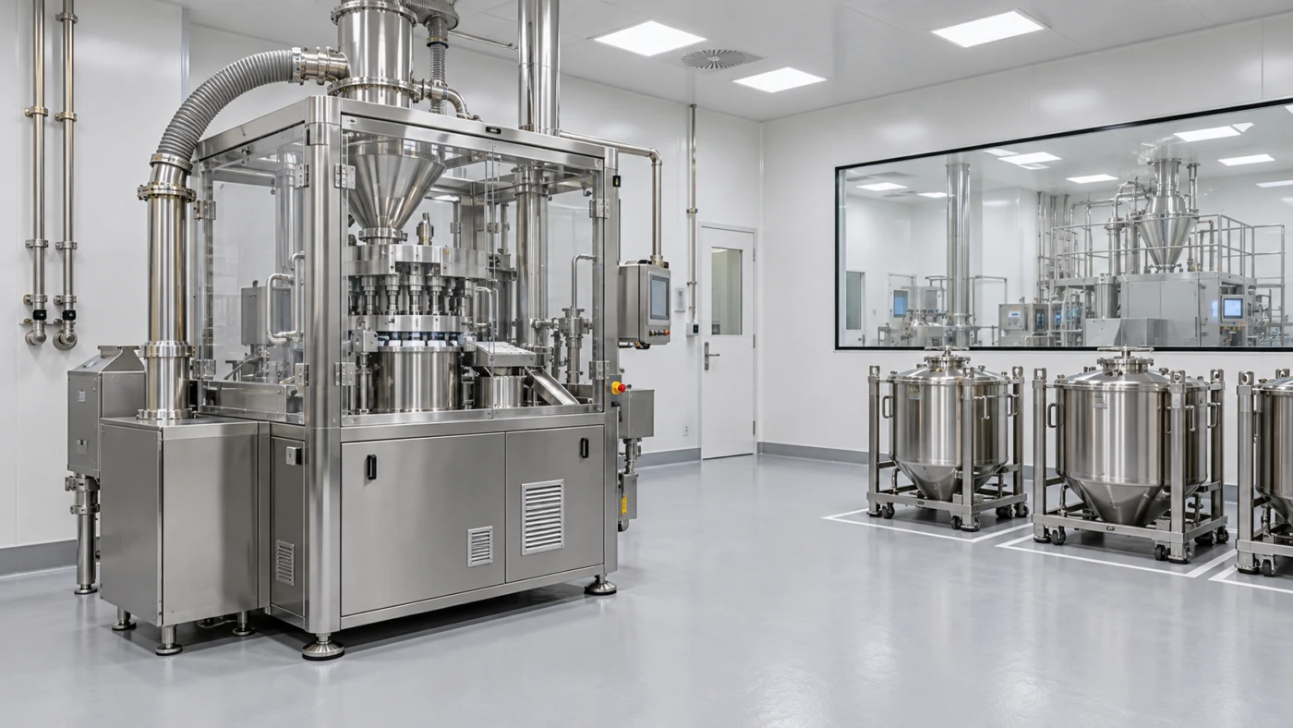
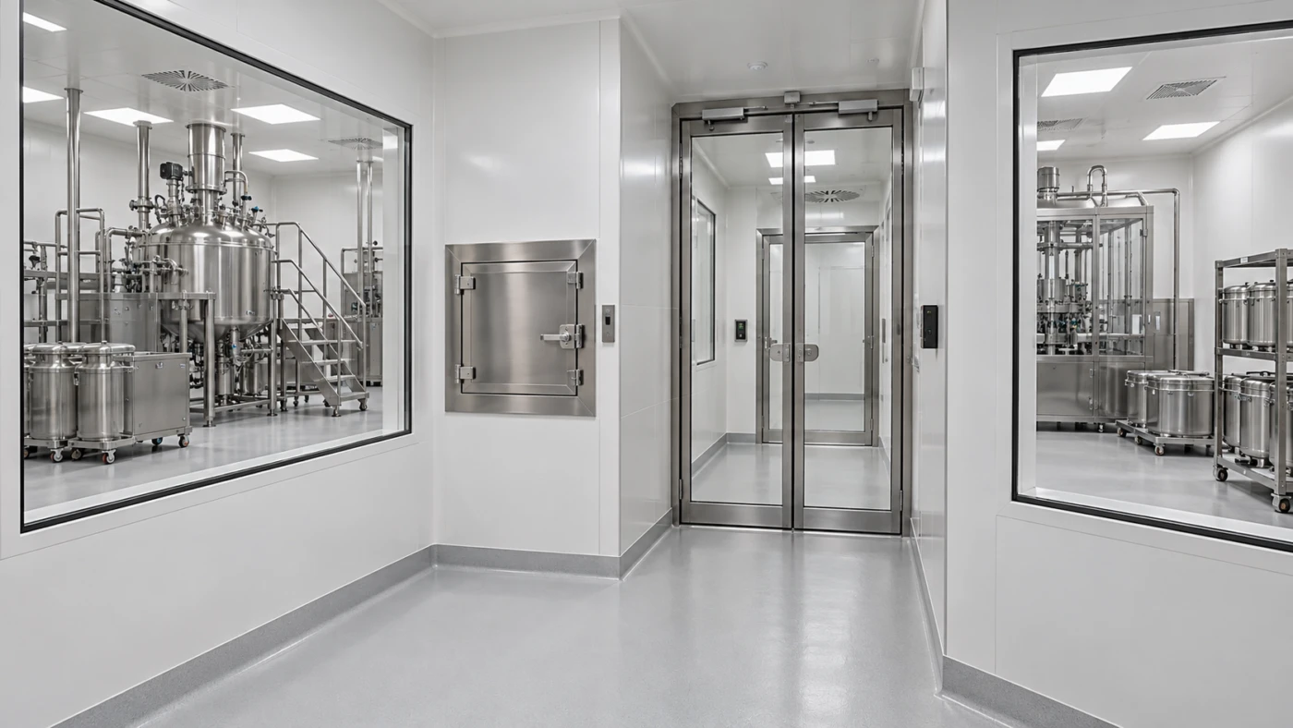
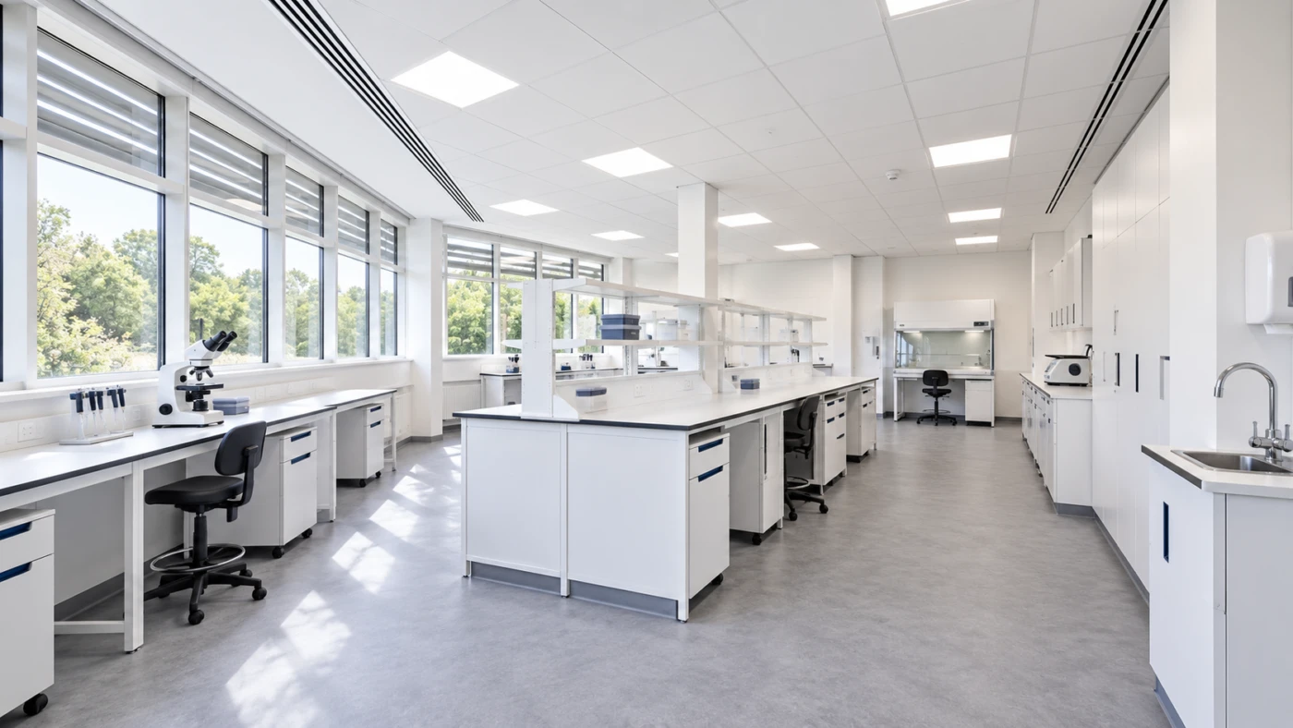
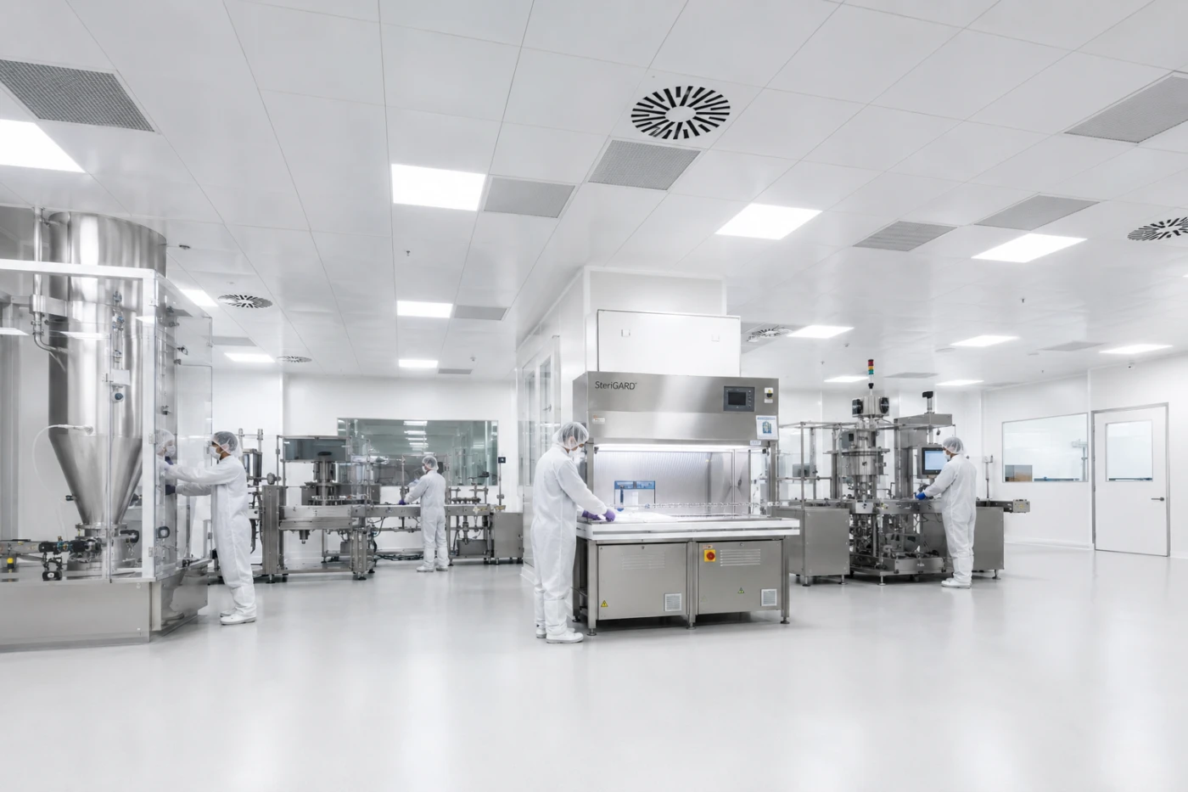
ParkLaine helps organisations design cleanroom environments that are compliant, efficient and built around the demands of their processes, products and people.

Every successful cleanroom begins long before construction starts. The decisions made during the planning and design stages determine how effectively the environment will control contamination, support regulatory compliance and accommodate future operational needs.

Our consultancy-led approach allows clients to define technical requirements, understand operational constraints and develop cleanroom solutions that balance performance, compliance and commercial viability.

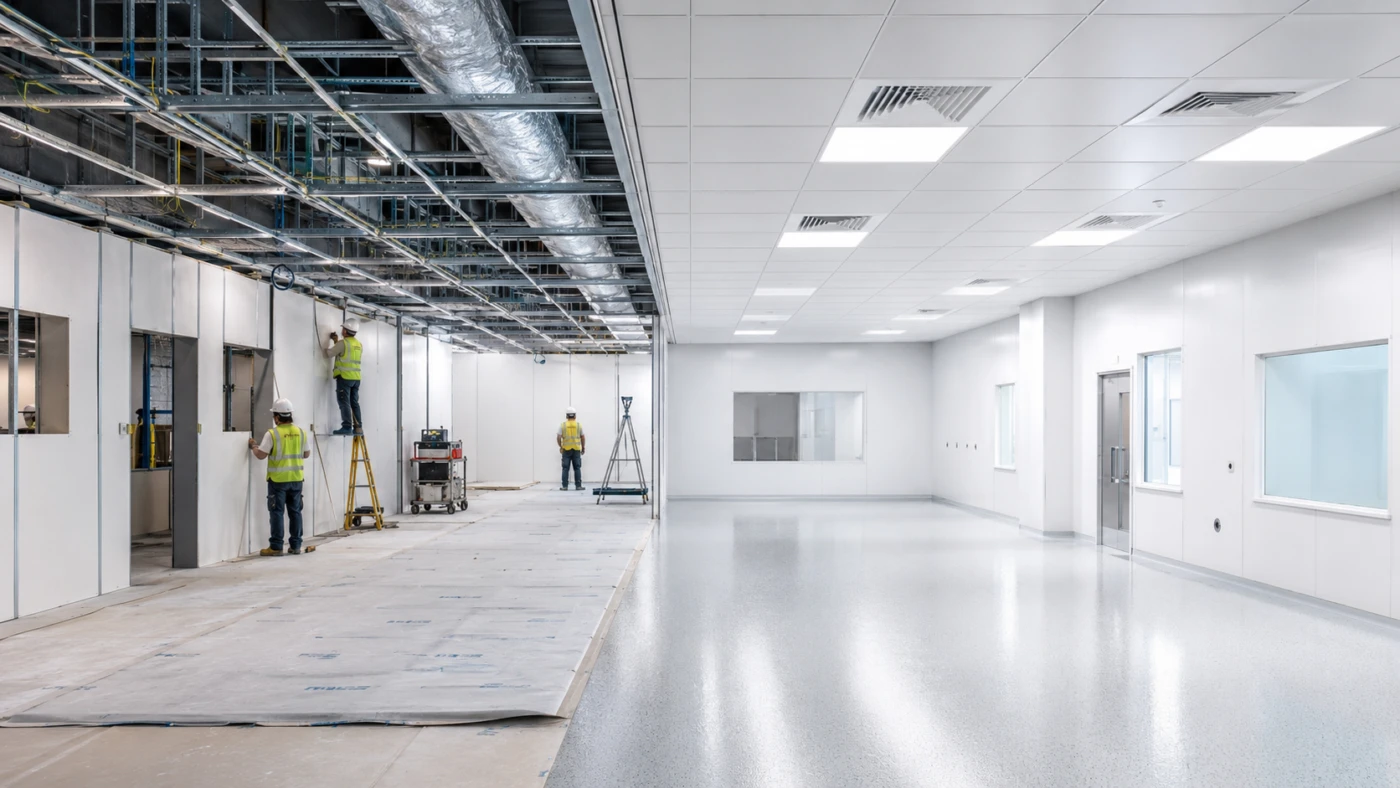
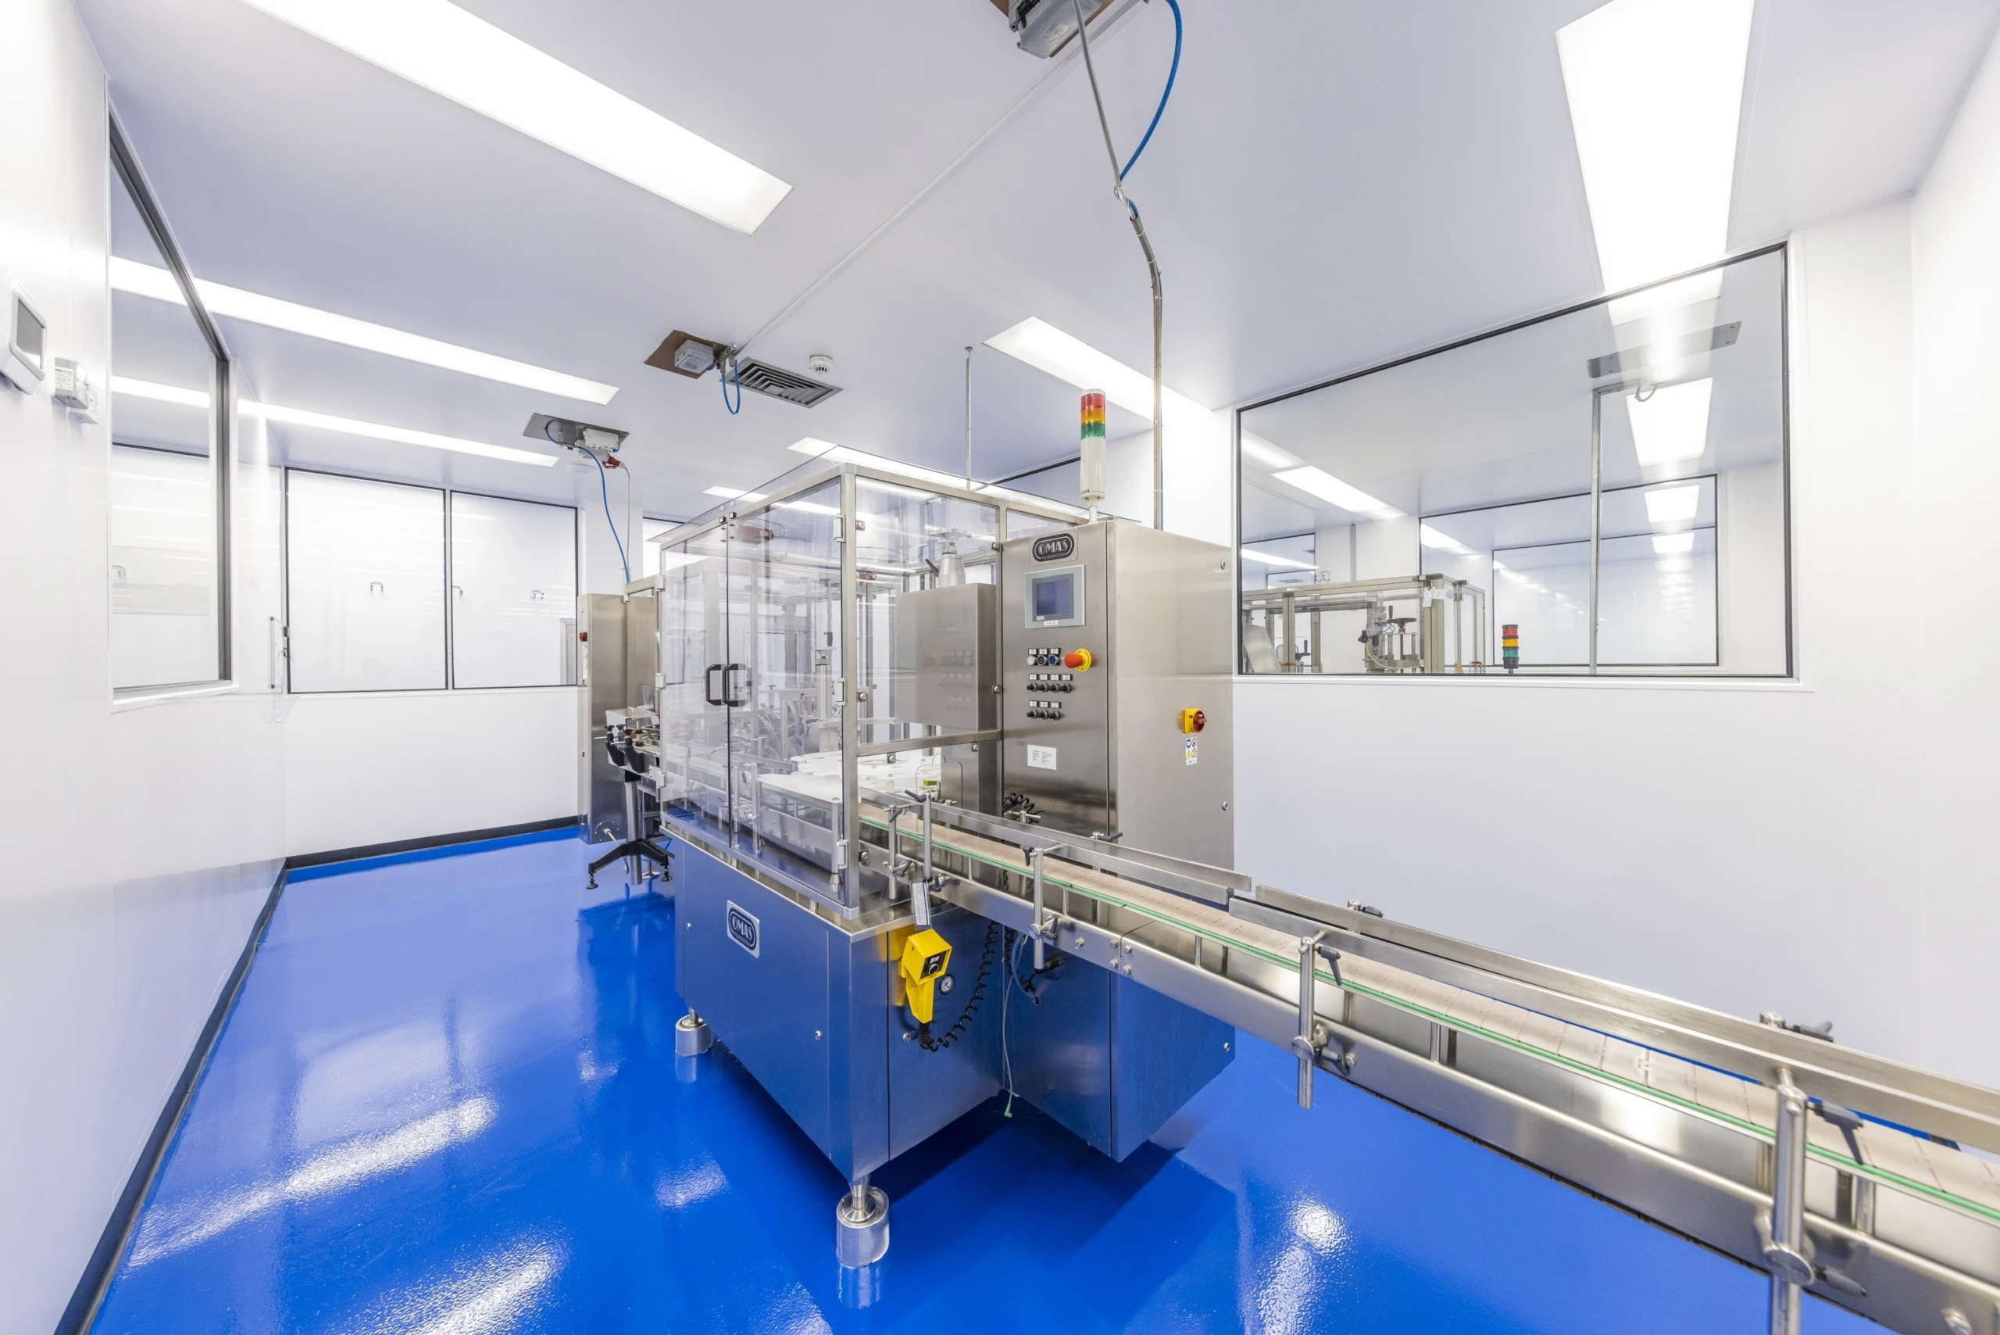
Whether you're creating a new pharmaceutical production suite, upgrading an existing controlled environment or planning a cleanroom around live operations, ParkLaine provides the technical expertise and strategic guidance needed to deliver successful projects from concept through to completion.


Our Cleanroom Design & Consultancy Services

  • Project Brief Development – Establish clear technical, operational and regulatory requirements before design work begins.
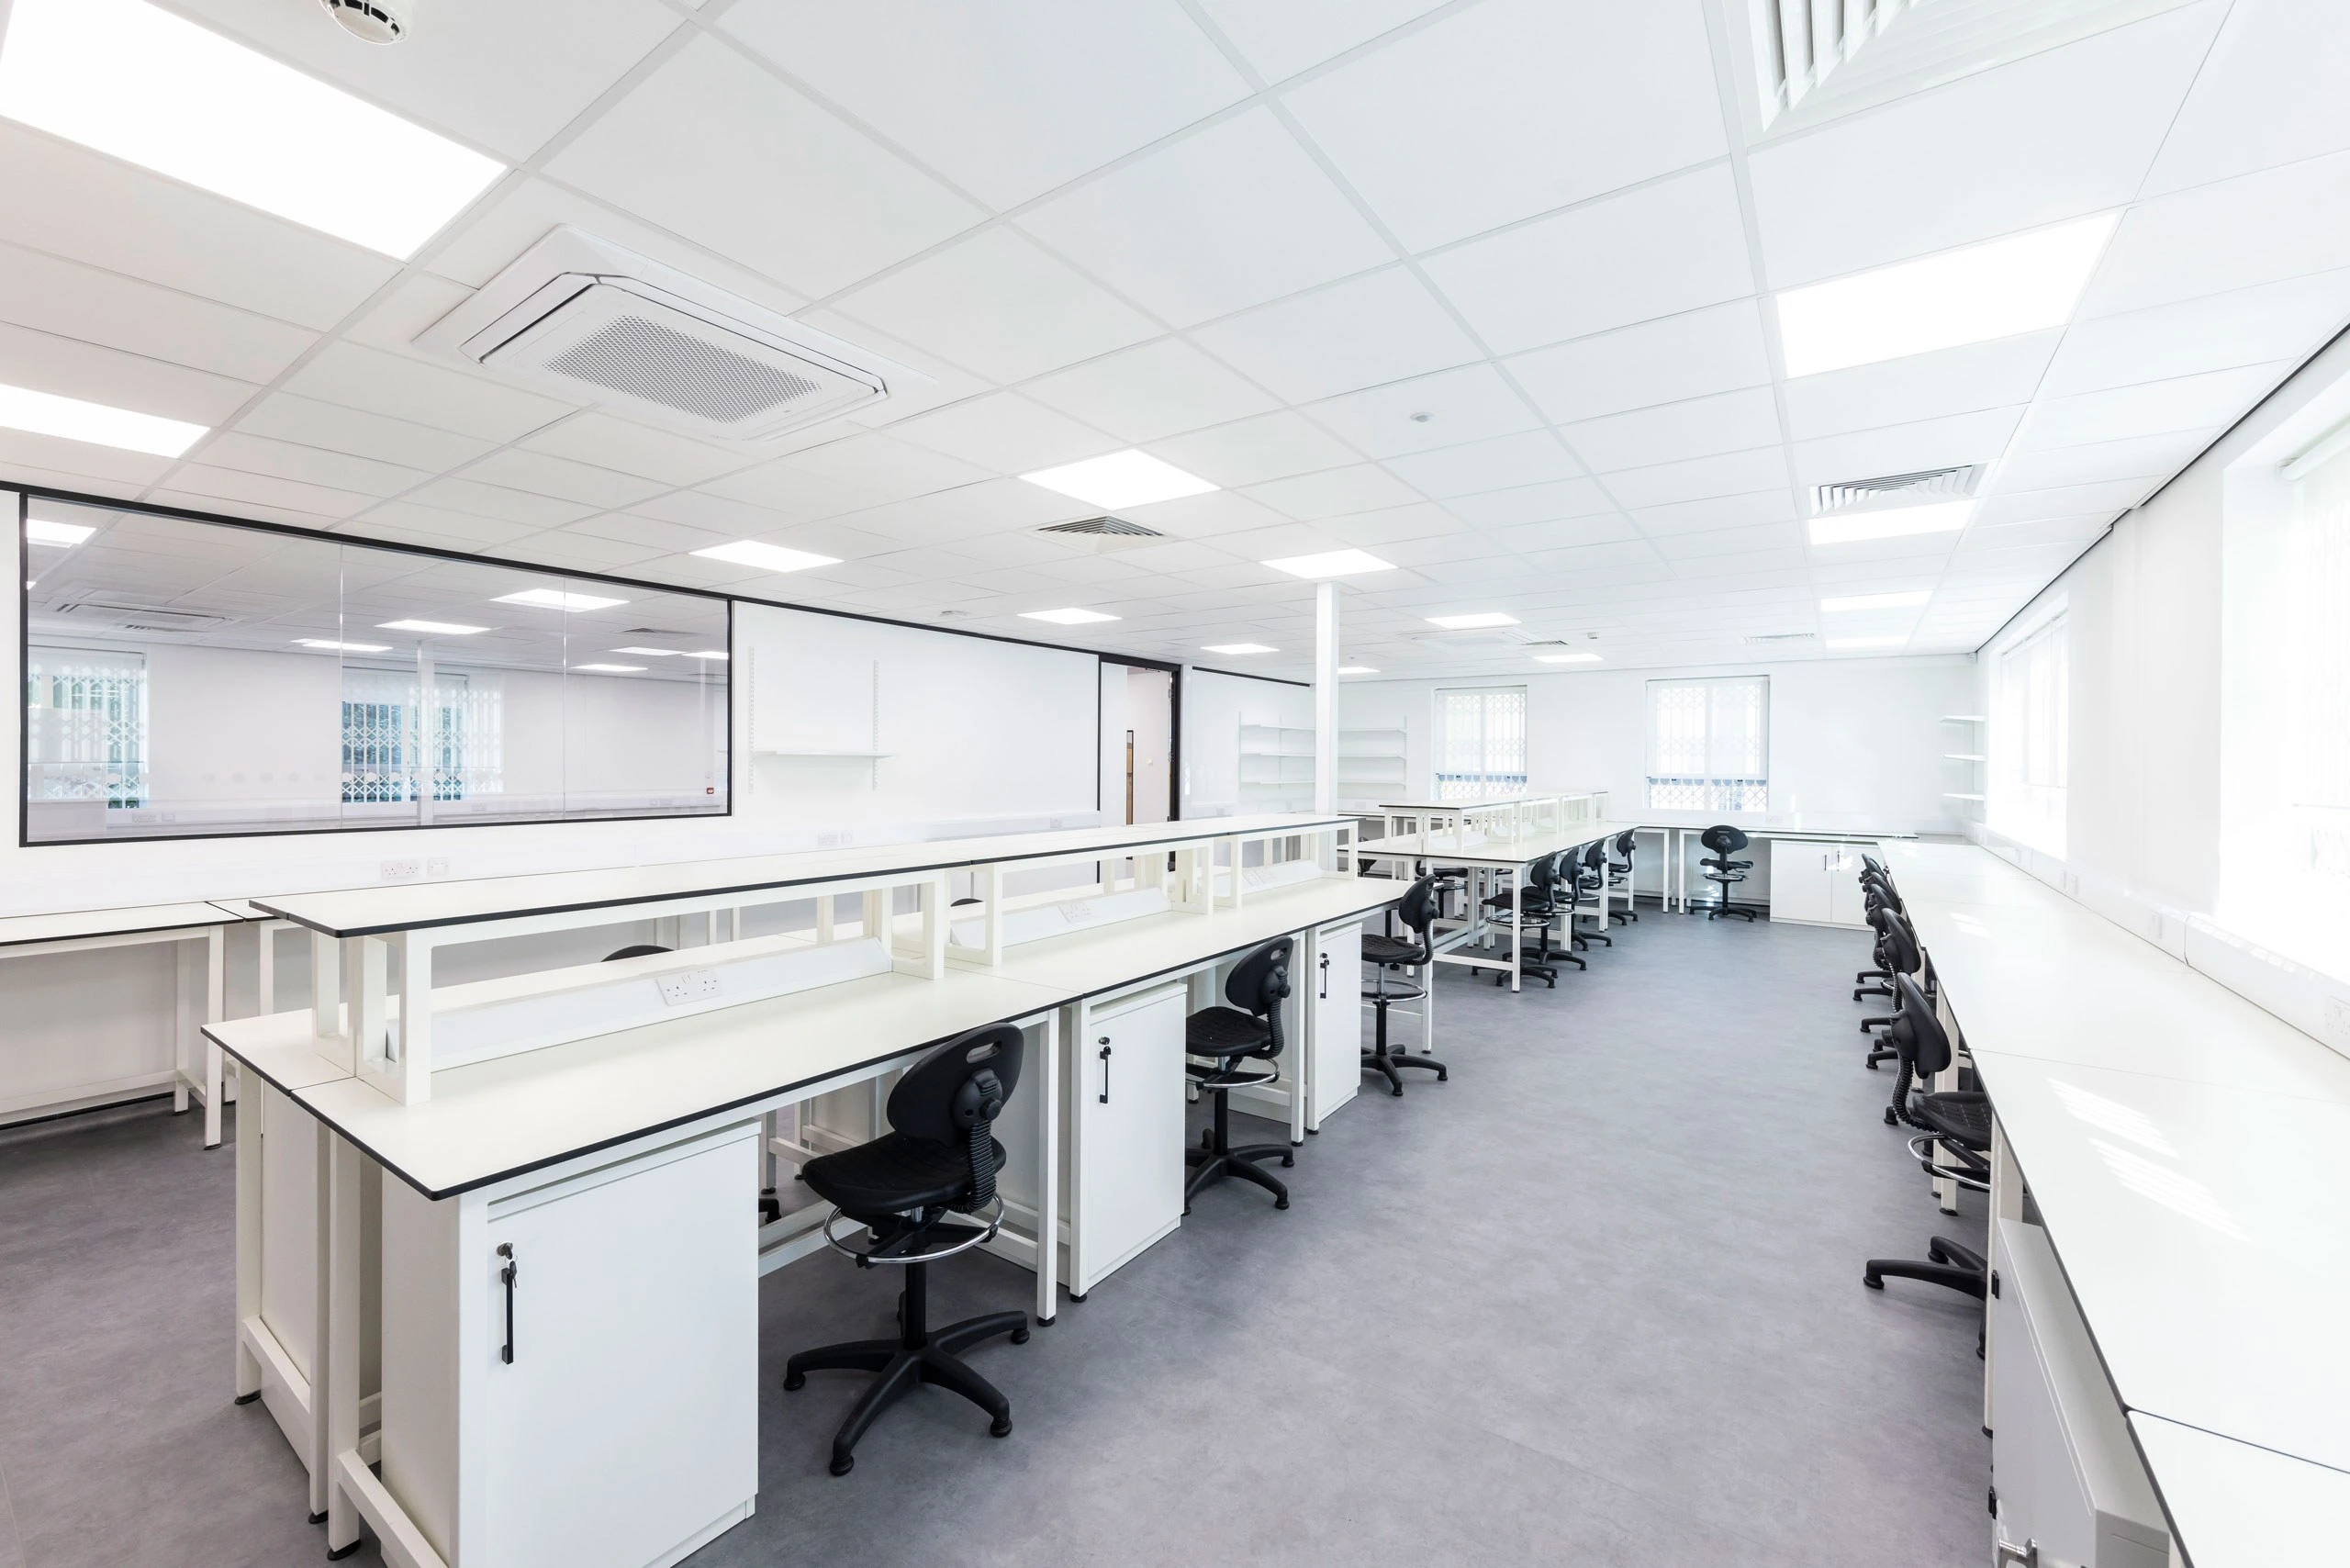
  • Cleanroom Space Planning – Create layouts that optimise personnel movement, material transfer, equipment positioning and process flow while minimising contamination risks.
  • Contamination Control Strategy – Develop room zoning, pressure cascades, airlocks and segregation strategies that support product protection and operational efficiency.
  • Regulatory & Compliance Guidance – Design facilities that align with GMP principles, ISO 14644 classifications and industry-specific requirements.
  • HVAC & Environmental Planning – Coordinate ventilation, HEPA filtration, temperature, humidity and building services to achieve consistent environmental control.
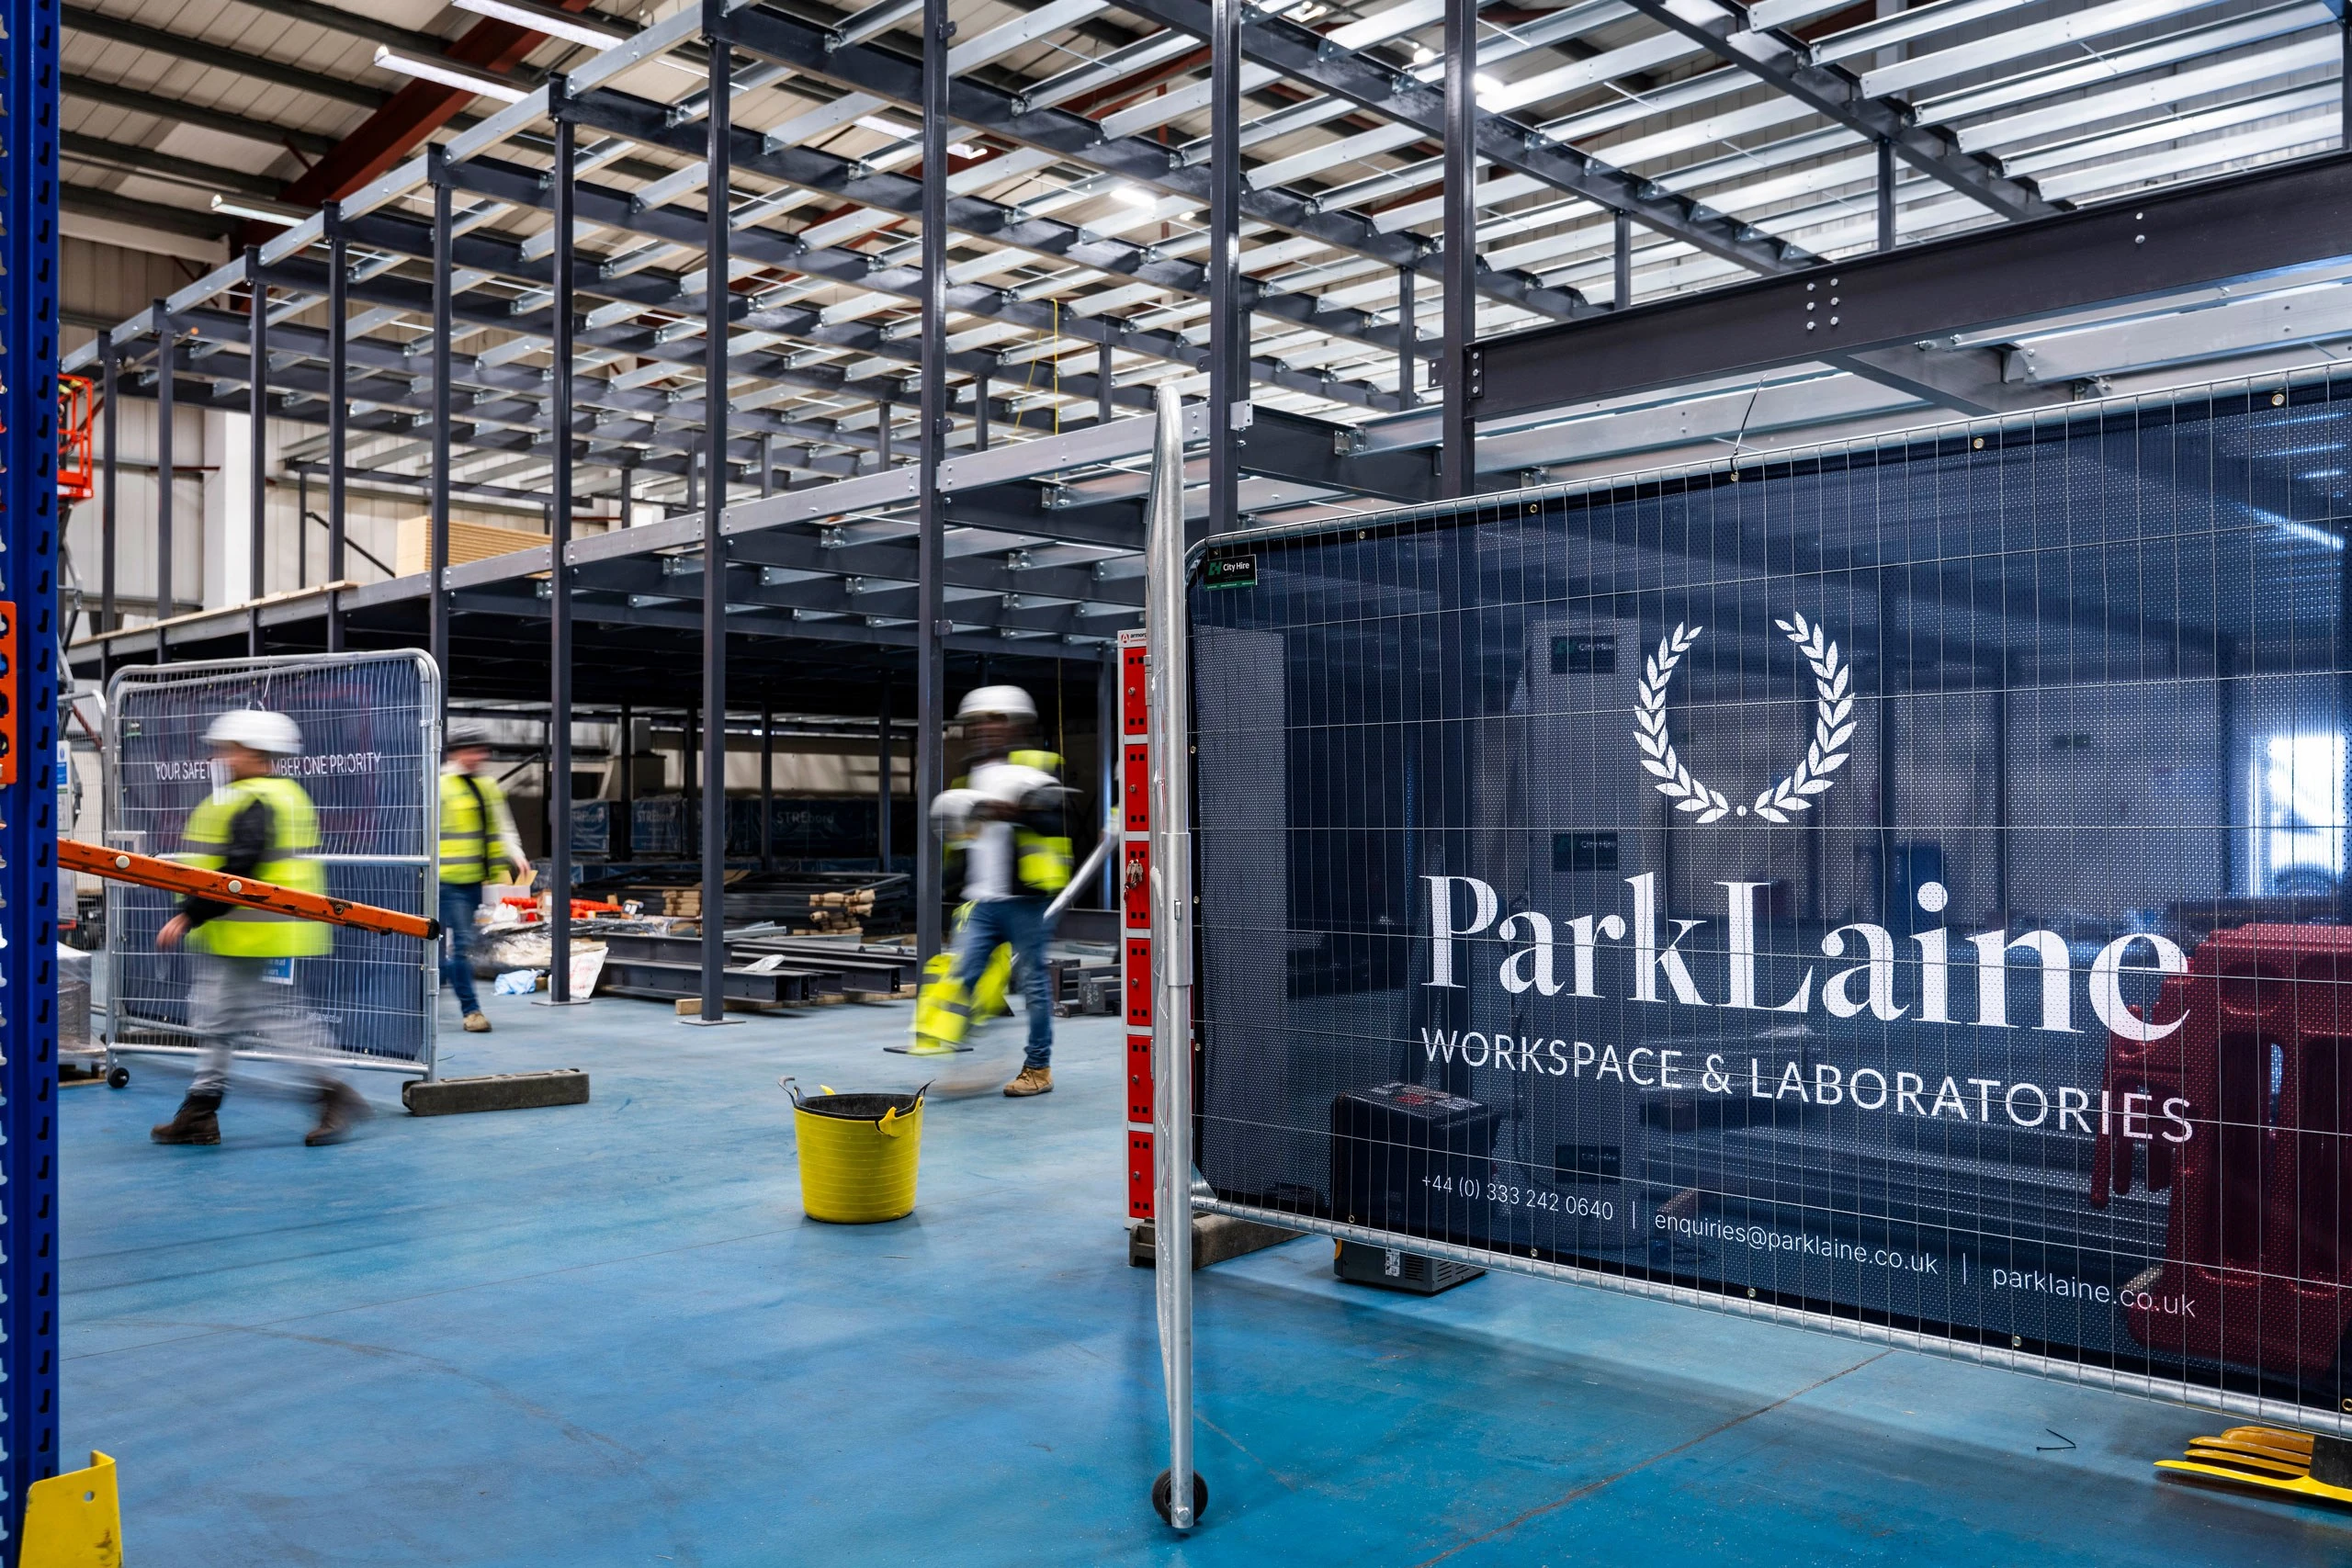
  • Live Environment Consultancy – Plan refurbishment and expansion projects around ongoing manufacturing or research activities to minimise operational disruption.
  • Cleanroom Specification – Recommend appropriate finishes, doors, glazing, ceilings, lighting, furniture and specialist equipment suitable for controlled environments.
  • Future Capacity Planning – Design facilities with flexibility to accommodate process changes, additional equipment and long-term business growth.
Logo icon

Our Process

Our Proven 5D Process

Our proven 5D process delivers interiors engineered for excellence through precision, partnership, and performance. From initial concept to final handover, we guide every project with clarity, care, and expertise, ensuring spaces are thoughtfully designed, expertly delivered, and ready to perform today - and tomorrow.

Why do I need cleanroom consultancy?

Careful planning during the early stages of a cleanroom project reduces risk, improves compliance and helps avoid costly changes later in the programme.

Cleanroom consultancy helps organisations make informed technical decisions before committing to layouts, services or construction.

This phase can help overcome challenges such as:

  • Unclear cleanroom classifications
  • Contamination risks between adjoining spaces
  • Inefficient personnel or material flows
  • Poor room sequencing
  • Incorrect pressure cascade strategies
  • HVAC systems that do not support process requirements
  • Non-compliance with GMP or ISO standards
  • Limited future expansion capability
  • Working around live manufacturing environments
  • Coordinating specialist building services
  • Selecting suitable cleanroom finishes and materials

Why Choose ParkLaine for Cleanroom Design & Consultancy?

Tick

Technical expertise from day one

We work closely with project teams to establish the technical foundations needed for a compliant, high-performing cleanroom before design development begins.

Tick

Process-led design

Every cleanroom is developed around your operational workflows, ensuring the environment supports efficient production while reducing contamination risks.

Tick

Practical engineering solutions

Our designs balance regulatory compliance with buildability, operational efficiency, project budgets and programme requirements.

Tick

Designed for long-term performance

We create flexible cleanroom environments that can adapt to future technologies, process improvements and business growth.

What does a cleanroom design consultant do?

What does a cleanroom design consultant do?

A cleanroom consultant helps organisations establish the technical, operational and regulatory requirements needed before detailed design begins. This includes defining classifications, contamination control strategies, layouts, process flows and environmental performance.

What is the difference between cleanroom consultancy and cleanroom design?

Consultancy focuses on understanding the operational and compliance requirements of the facility. Cleanroom design then translates those requirements into coordinated layouts, engineering solutions, room arrangements and technical specifications ready for construction.

Which industries benefit from cleanroom design consultancy?

ParkLaine supports organisations across pharmaceutical manufacturing, biotechnology, life sciences, healthcare, medical devices, advanced manufacturing and research environments where contamination control is critical.

When should we appoint a cleanroom consultant?

The earlier, the better. Bringing a consultant into the project during feasibility or concept design helps establish a clear technical brief, reduces redesign costs and ensures compliance is considered from the outset.

Can ParkLaine help refurbish cleanrooms while production continues?

Yes. We regularly support projects delivered within live operational facilities, carefully planning phased works that minimise disruption while maintaining safe and compliant working environments.

Do you produce cleanroom layouts and technical design concepts?

Yes. We develop cleanroom layouts, room relationships, equipment positioning, personnel and material flows, environmental strategies and detailed design concepts that form the foundation of successful cleanroom projects.

Planning a Cleanroom Project?

Whether you're developing a new controlled environment, upgrading an existing cleanroom or planning a technically complex refurbishment, ParkLaine can help you establish the right strategy from the very beginning.

Speak to our team to discuss your cleanroom design and consultancy requirements and discover how early technical planning can reduce risk, improve compliance and deliver a more successful project.

Have a project in mind?

From future-ready workspaces to technically complex laboratories, ParkLaine delivers interiors engineered for excellence. Tell us about your next project and our team will be in touch to explore how we can support you.

Logo icon