What environments can we create for chemical manufacturing businesses?

At ParkLaine, we create laboratory and supporting workplace environments for chemical and petrochemical businesses. Our involvement can begin with a design commission or extend to an agreed fit-out and delivery package. We help you explore new laboratory accommodation, refurbish or reconfigure existing spaces, expand capacity and upgrade infrastructure to suit changing operational needs.

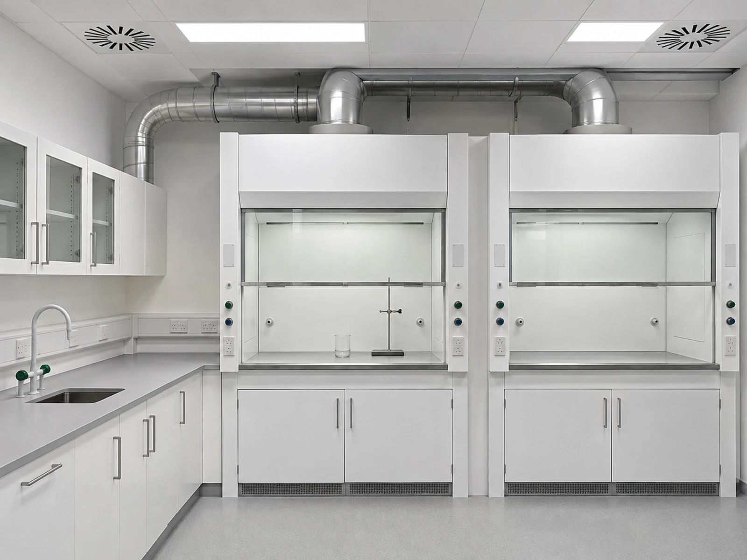
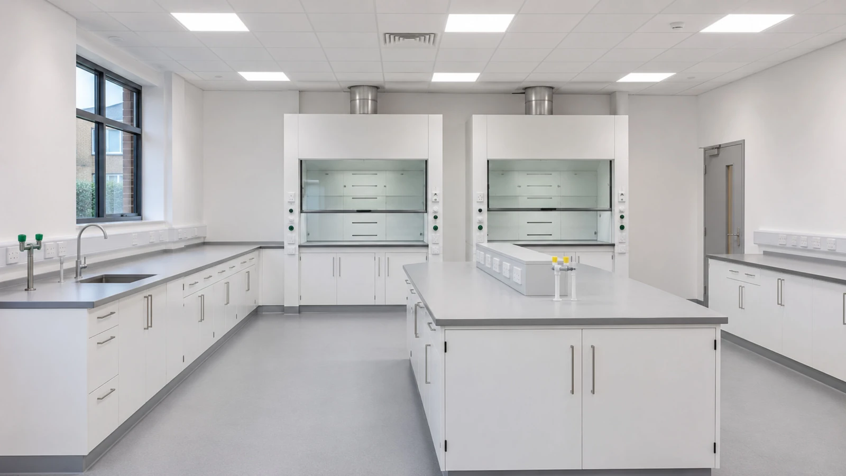
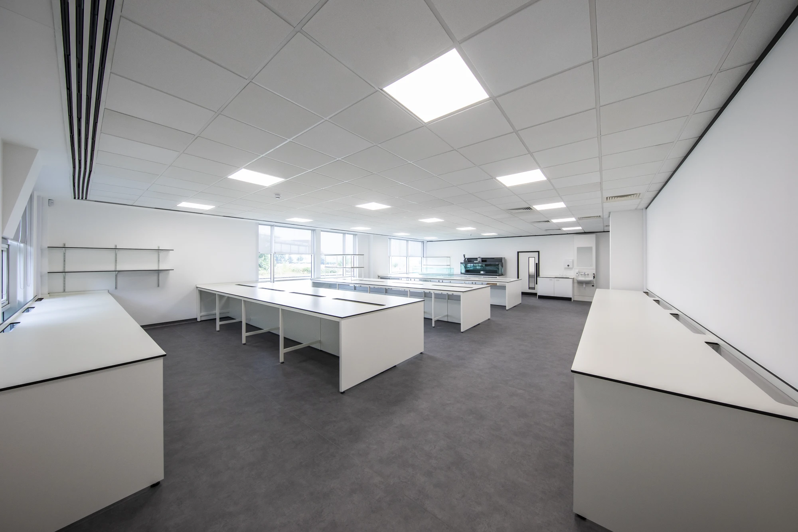
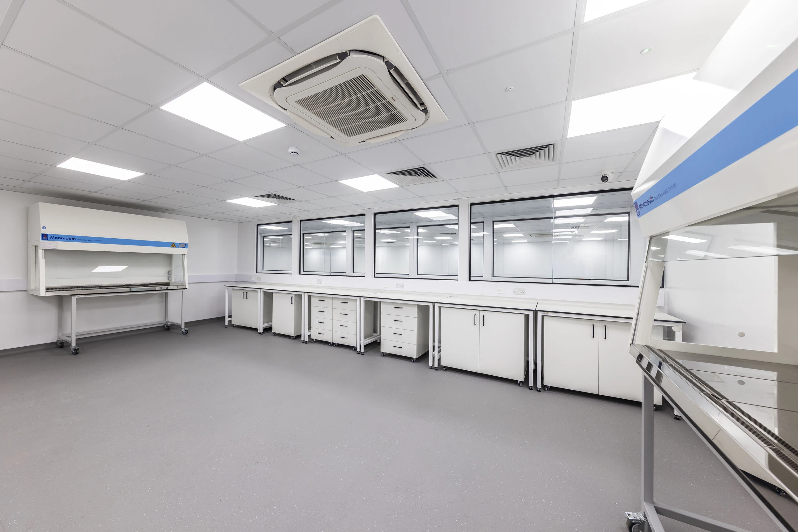
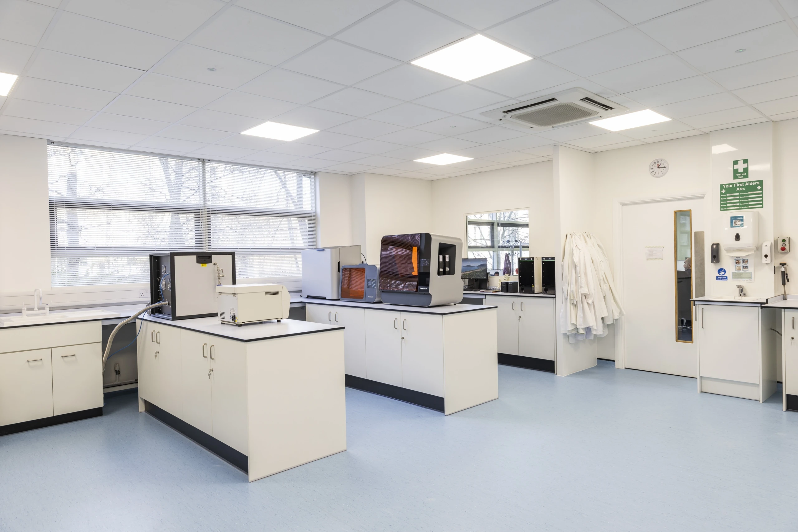
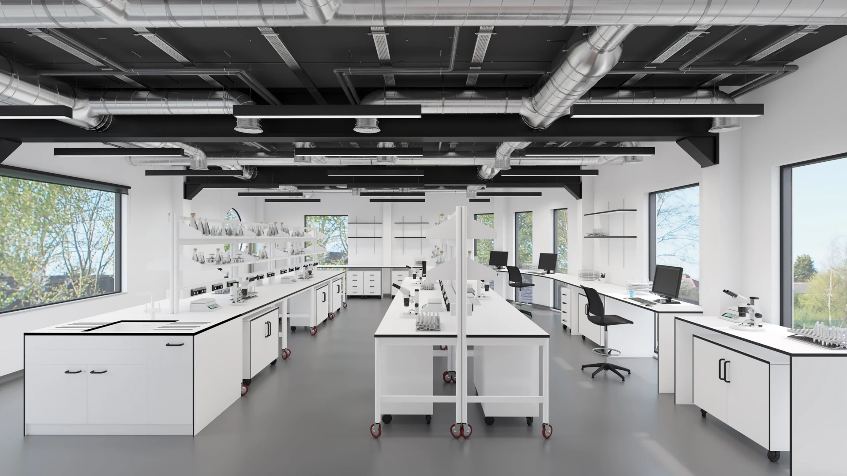
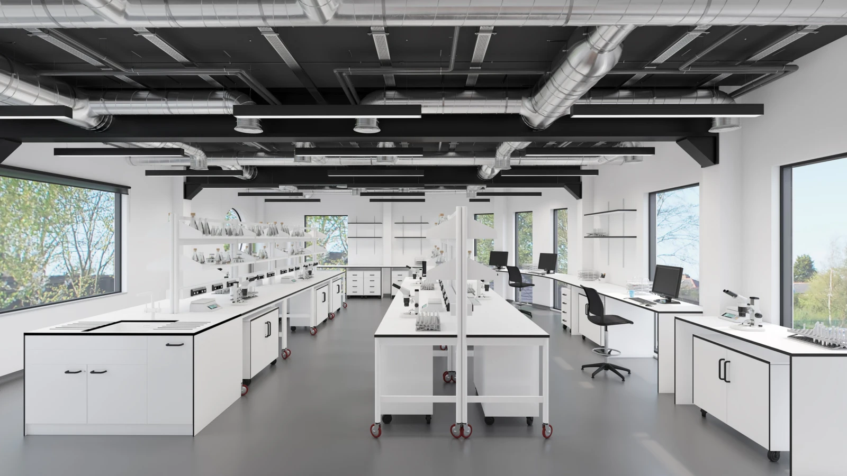
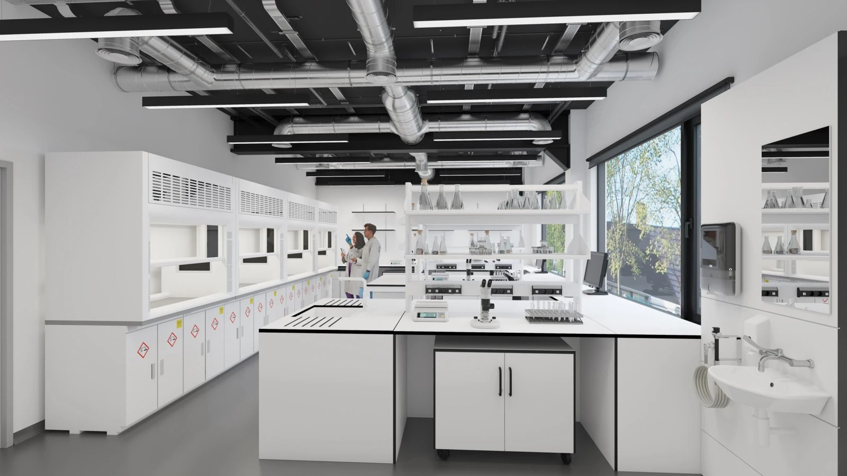
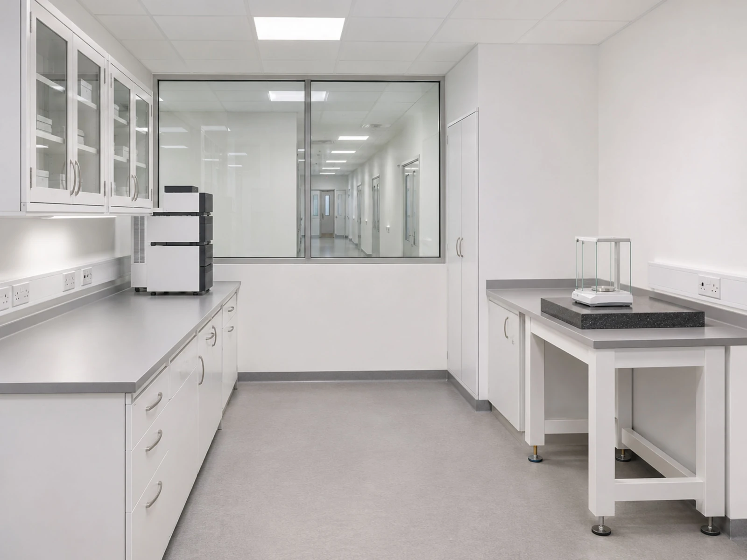
Chemical research and testing facilities may include laboratory bench areas, sample preparation spaces, fume cupboards, specialist equipment and chemical storage. Each area needs to reflect the substances and processes involved. Ventilation, extraction, utilities and material selection are developed around the requirements identified by your technical and safety teams.
MA Lab2 MA Lab3

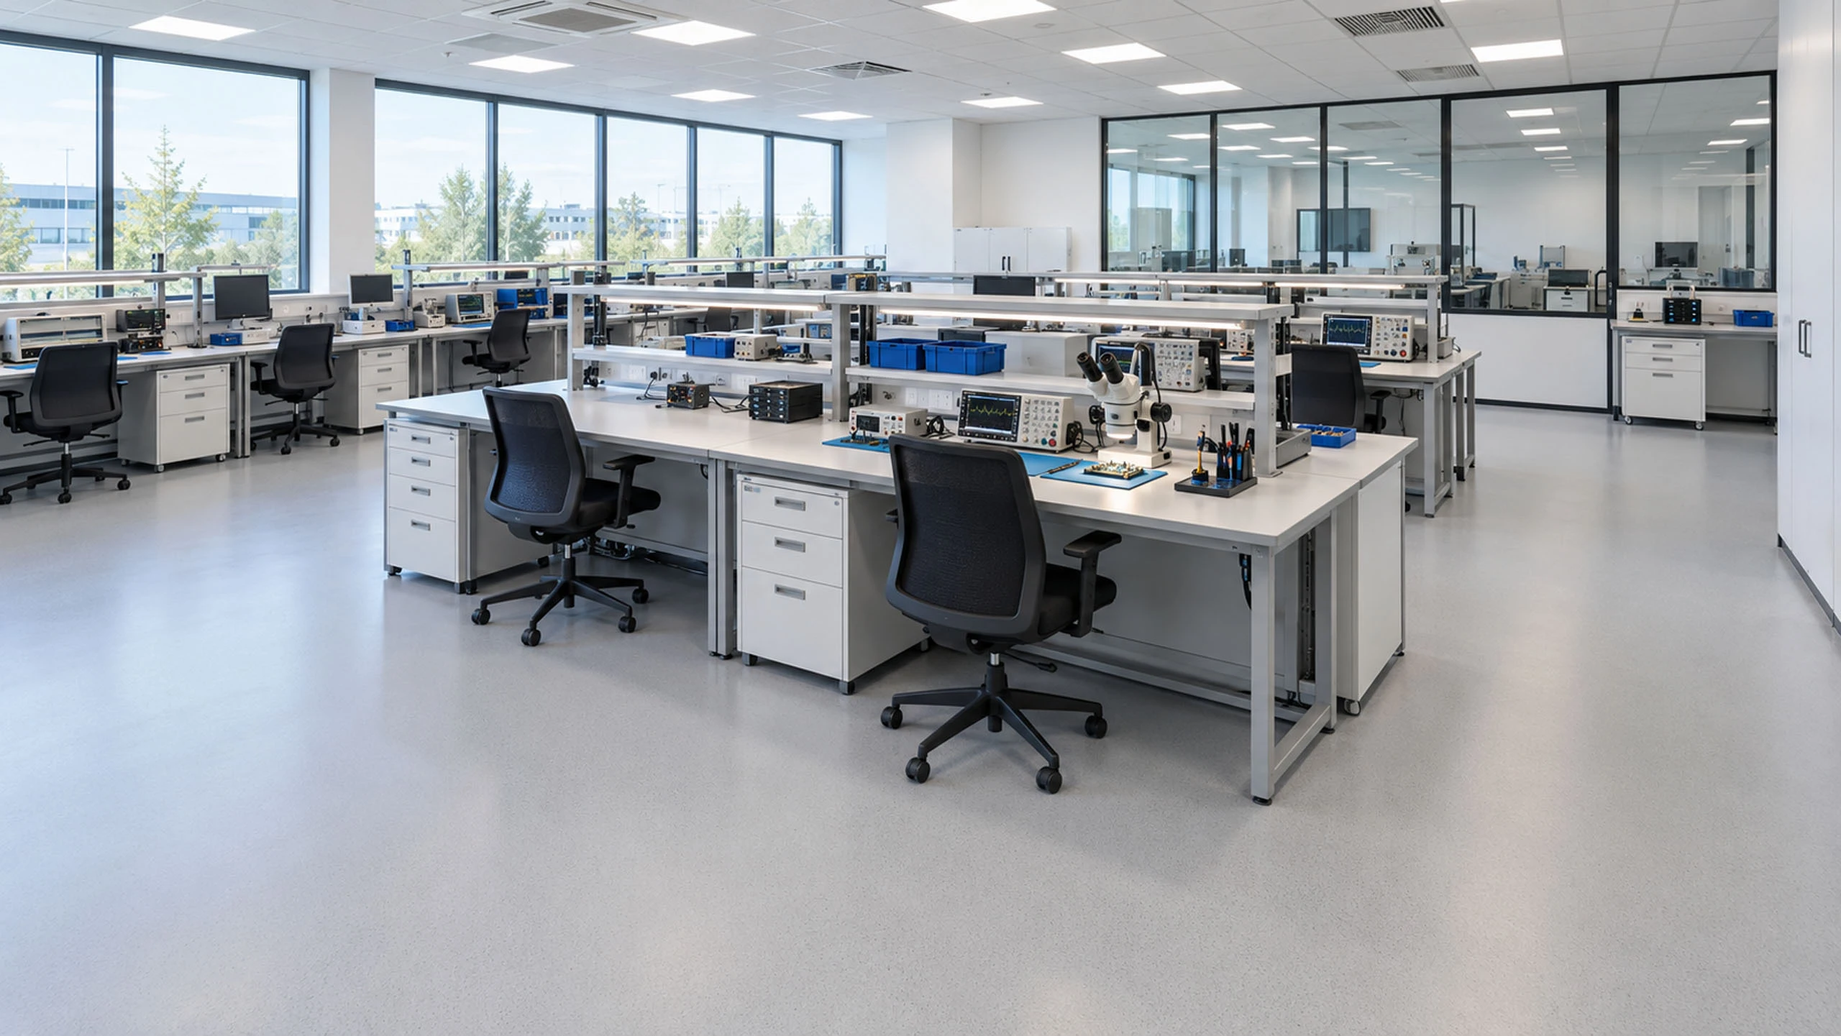
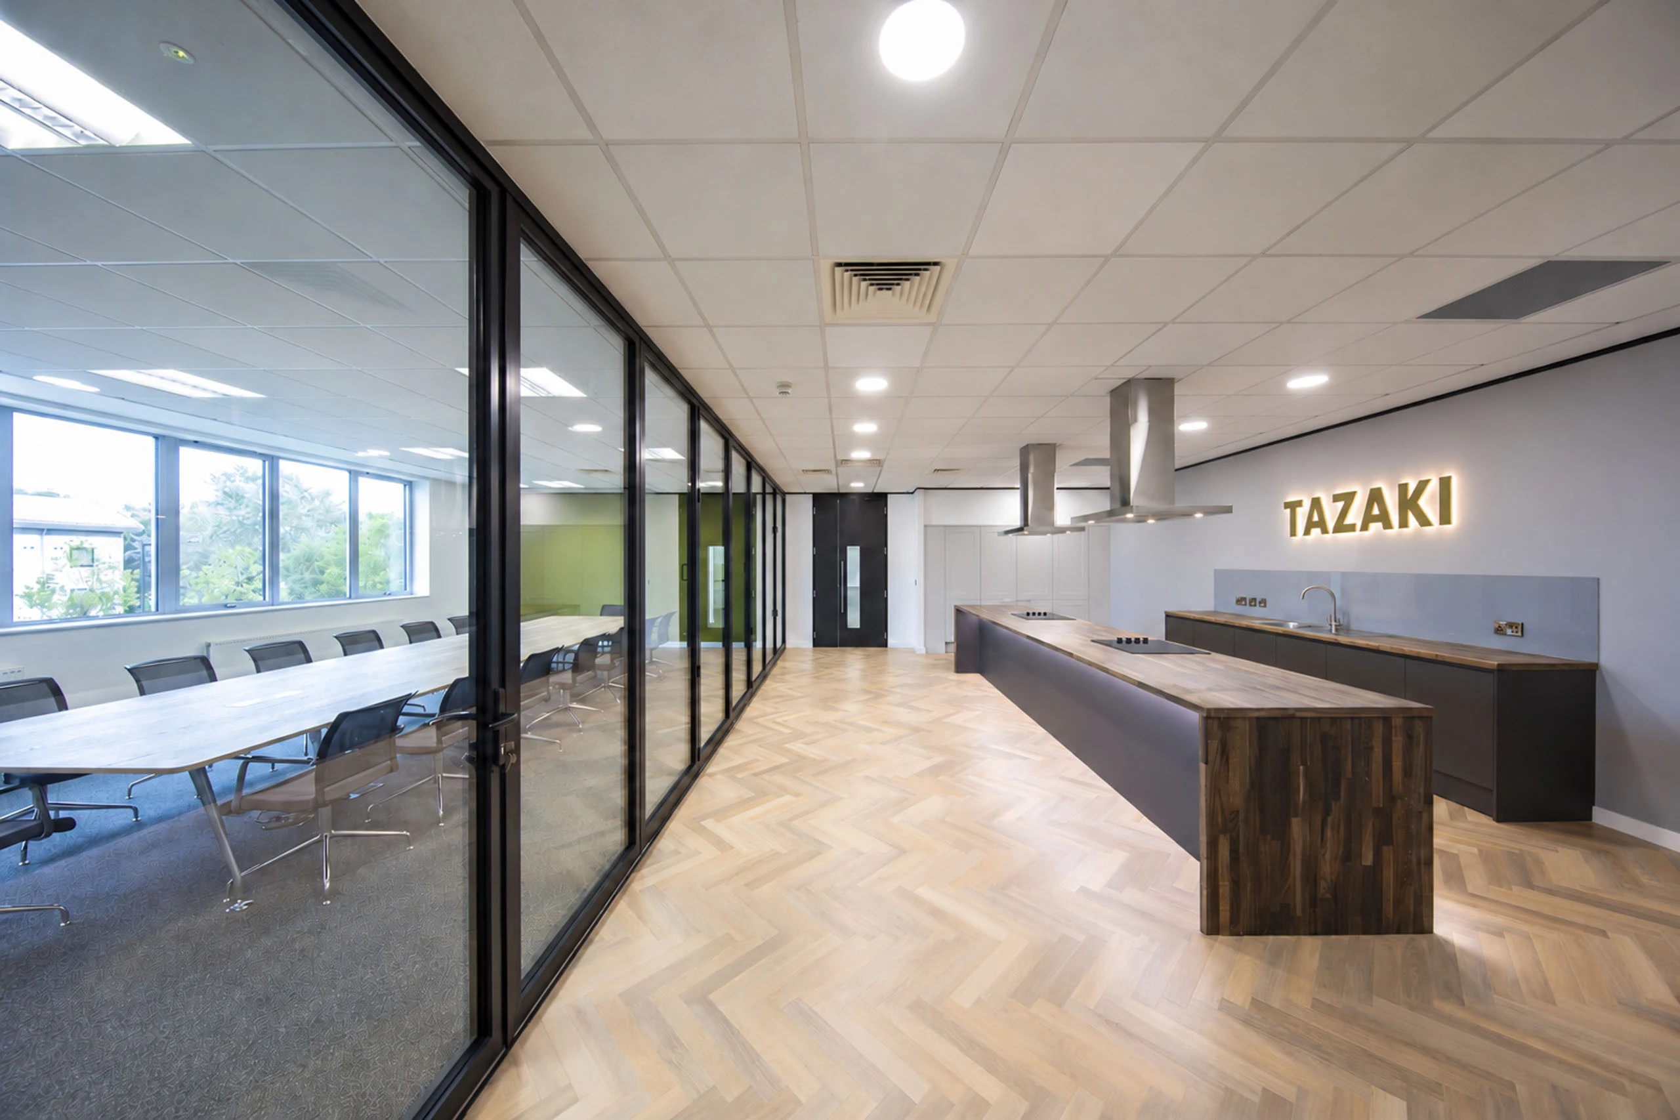
These technical spaces sit within a wider working environment that may include offices, breakout areas, storage compounds and operational support accommodation. We consider circulation, service routes and access alongside the laboratory layout. For refurbishment or expansion, existing building infrastructure and ongoing site activities help establish what is practical and how the work can be approached.

We develop the layout alongside the technical requirements. Fume cupboards are considered as part of the local exhaust ventilation (LEV) strategy, including make-up air, extract routes, service connections and commissioning. Chemical compatibility informs worktop and storage selection. The client’s Control of Substances Hazardous to Health (COSHH) assessment guides exposure-control requirements; flammable substances may also require a Dangerous Substances and Explosive Atmospheres Regulations (DSEAR) assessment. These assessments inform the specialist design brief.

What specialist services do we provide?

We bring the following specialist services together to suit your project brief and agreed scope:

  • Workspace planning and briefing to establish laboratory workflows, storage needs, circulation and supporting accommodation.
  • Laboratory design and consultancy for new layouts, reconfiguration and coordinated design concepts.
  • Furniture and material specification, including fixed or mobile benching, worktops and storage suited to the intended use.
  • Fume cupboard, extraction and building services coordination, including specialist gases and equipment utility requirements within the brief.
  • Refurbishment and fit-out for the agreed scope, including laboratory upgrades and supporting workplace or site infrastructure works.
  • Project management and delivery planning, with progressive budgeting and sequencing around occupied buildings and operational sites.

Our involvement can begin with a design commission or extend to an agreed turnkey delivery package. The Certainty. Engineered™ process provides a structure for defining requirements, developing concepts and coordinating detailed information, with progressive budgeting as the design evolves. The appointment determines which stages and deliverables are included.

For refurbishment, the existing infrastructure may shape what is practical. We help identify the information needed to assess available space, service routes and building constraints, so the project team can make decisions with a clearer understanding of the site.

What chemical-sector projects have we designed or delivered?

Discuss your chemical-sector project

Share your laboratory brief or site requirements and we will help establish the appropriate design and delivery approach.

FAQs.

What should we consider when planning a chemical laboratory?

Start with the substances, processes and equipment involved, together with the requirements identified by your technical and safety teams. This information helps establish the layout, ventilation, utilities, materials and storage needed for the work.
How are fume cupboards and extraction considered during design?

Fume cupboards are considered alongside the wider local exhaust ventilation (LEV) strategy. Make-up air, extract routes, service connections and commissioning requirements need to be coordinated with the laboratory layout and specialist brief.

How do chemical risk assessments inform the facility brief?

Your Control of Substances Hazardous to Health (COSHH) assessment informs exposure-control requirements. Where dangerous substances could create fire or explosion risks, a Dangerous Substances and Explosive Atmospheres Regulations (DSEAR) assessment may also inform the specialist design brief.

Can you reconfigure laboratories within an existing building?

Yes. ParkLaine can support laboratory reconfiguration within the agreed scope. Existing infrastructure, available space, service routes and access constraints help determine the options to develop during design.

Can you provide a laboratory design concept before a fit-out is commissioned?

Yes. Our involvement can begin with a design commission, developing layouts and coordinating laboratory requirements with supporting offices and other spaces. The appointment establishes the stages and deliverables included.

Have a project in mind?

From future-ready workspaces to technically complex laboratories, ParkLaine delivers interiors engineered for excellence. Tell us about your next project and our team will be in touch to explore how we can support you.
Download the ParkLaine 2026 brochure here!

Logo icon