What environments can we create for pharmaceutical companies?

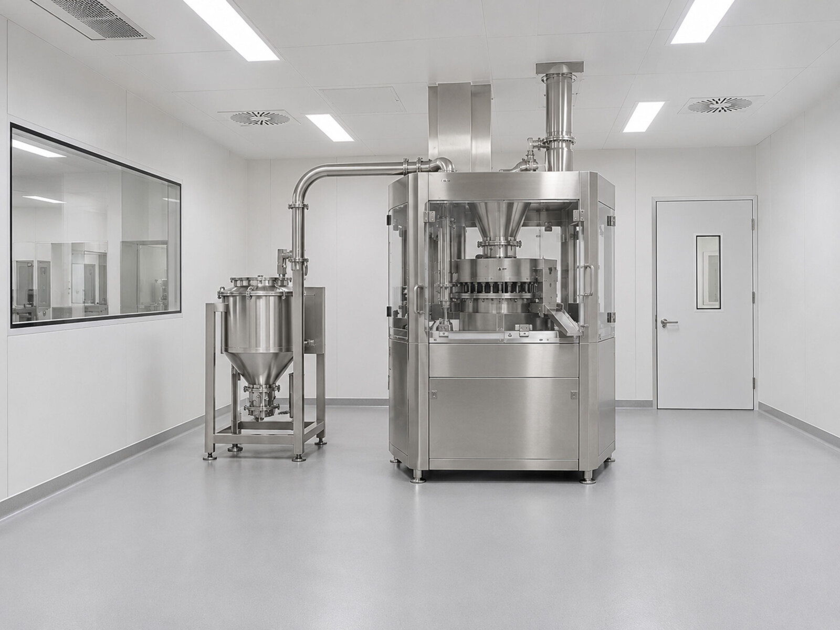
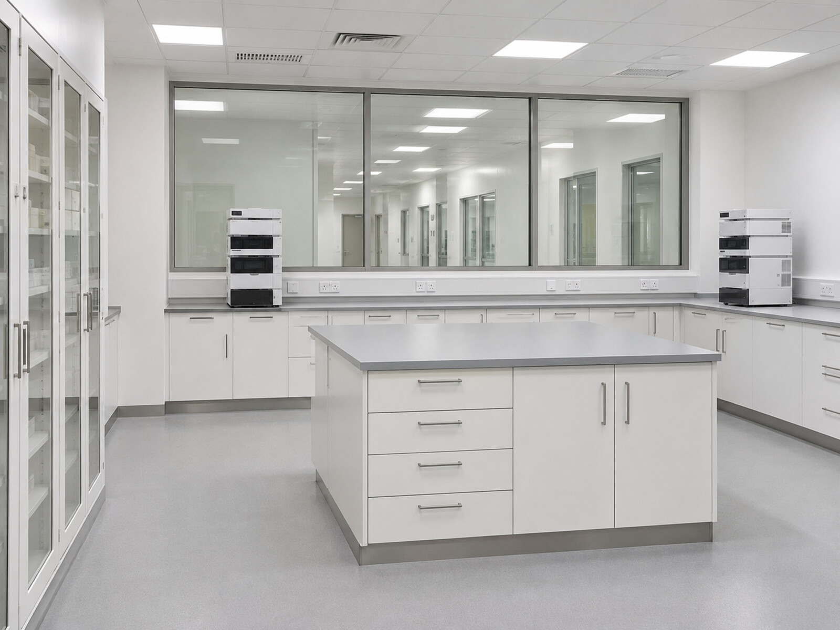
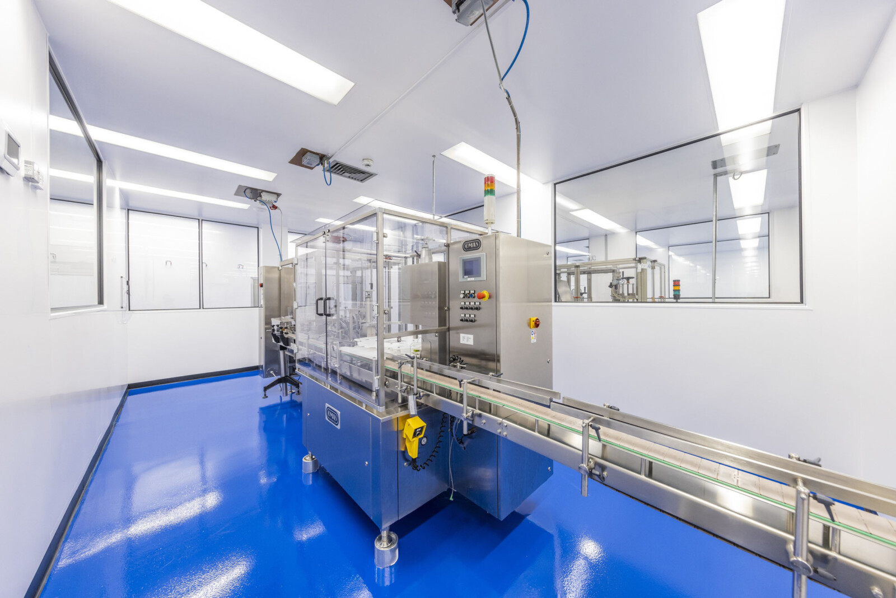
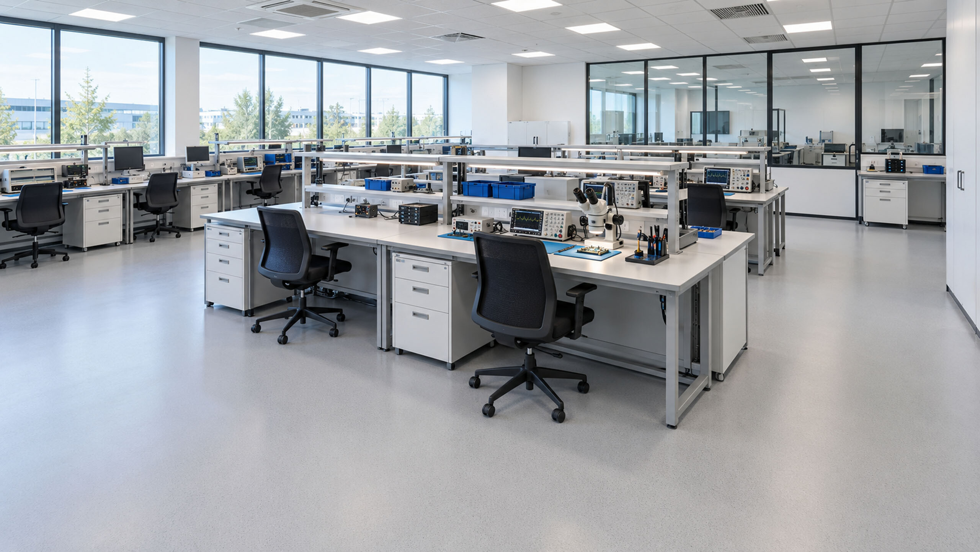
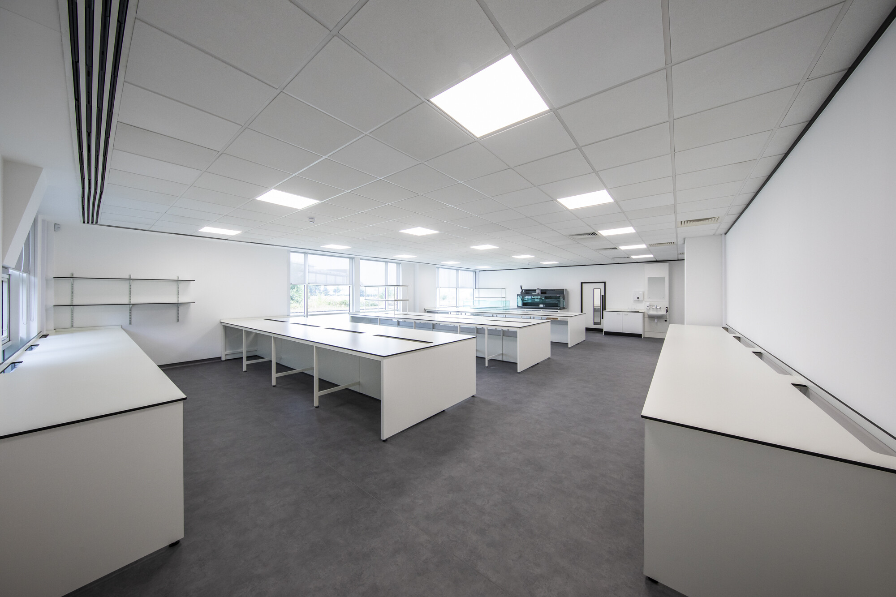
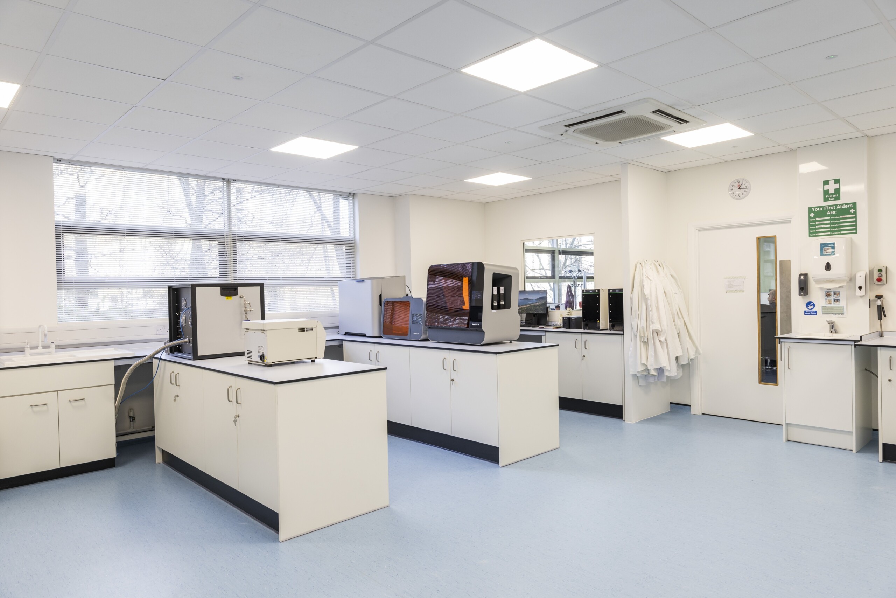
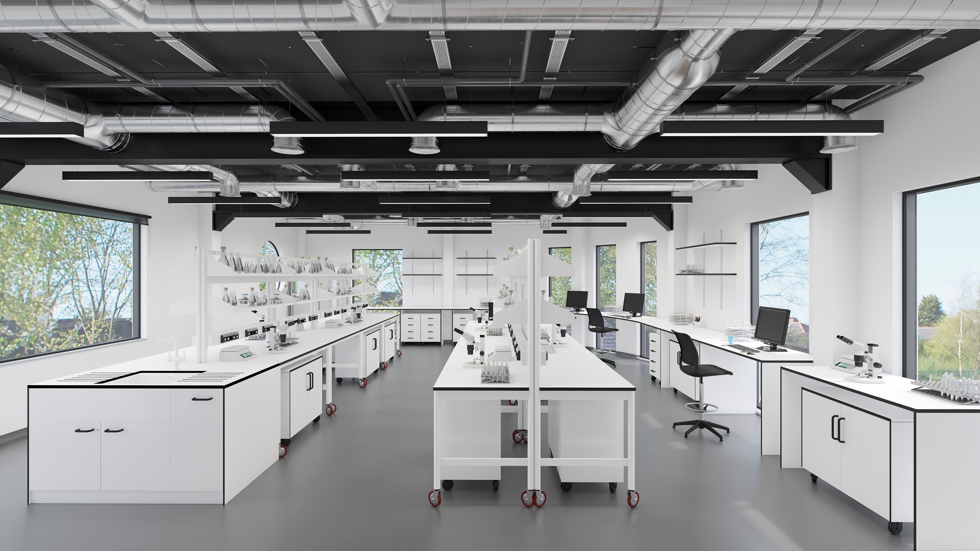
At ParkLaine, we create pharmaceutical laboratories and supporting workplaces for research, quality control and testing. We can help you fit out new premises, refurbish an existing facility, expand laboratory accommodation or upgrade spaces for changing equipment and operational needs. The environment is developed around the activities your team carries out and the scope agreed for your project.

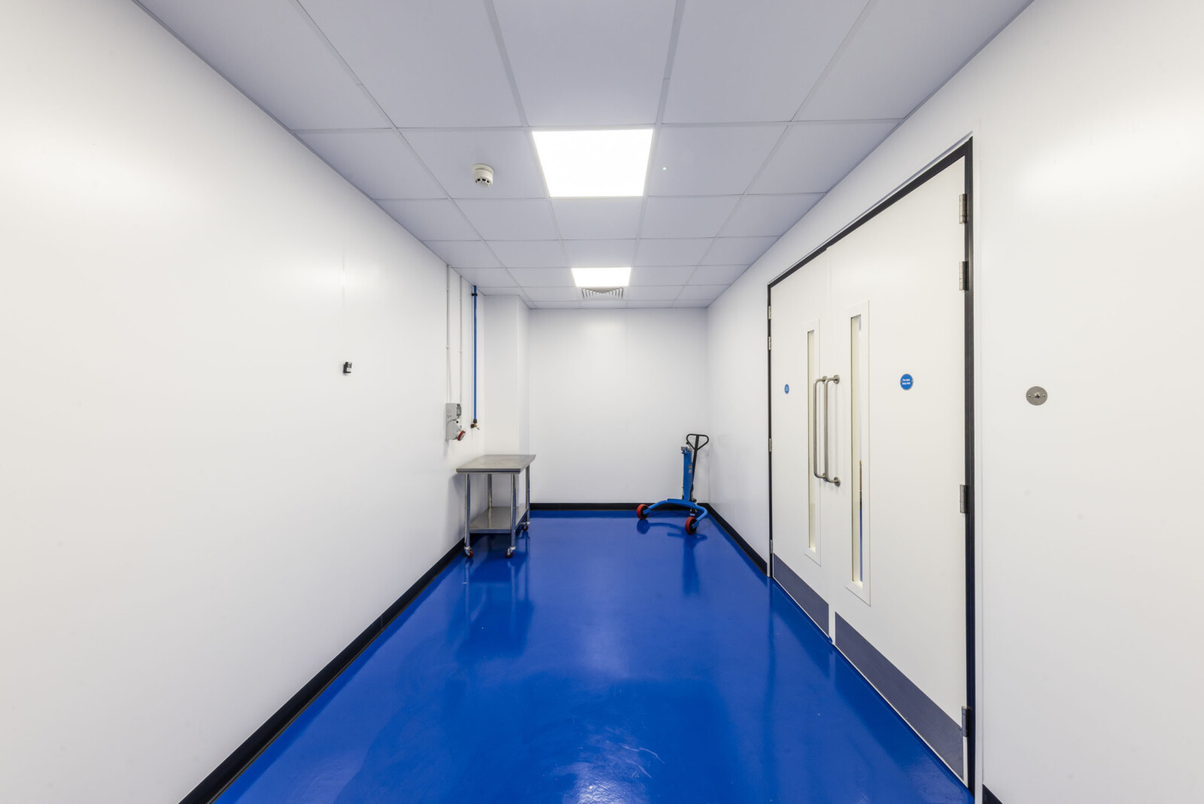
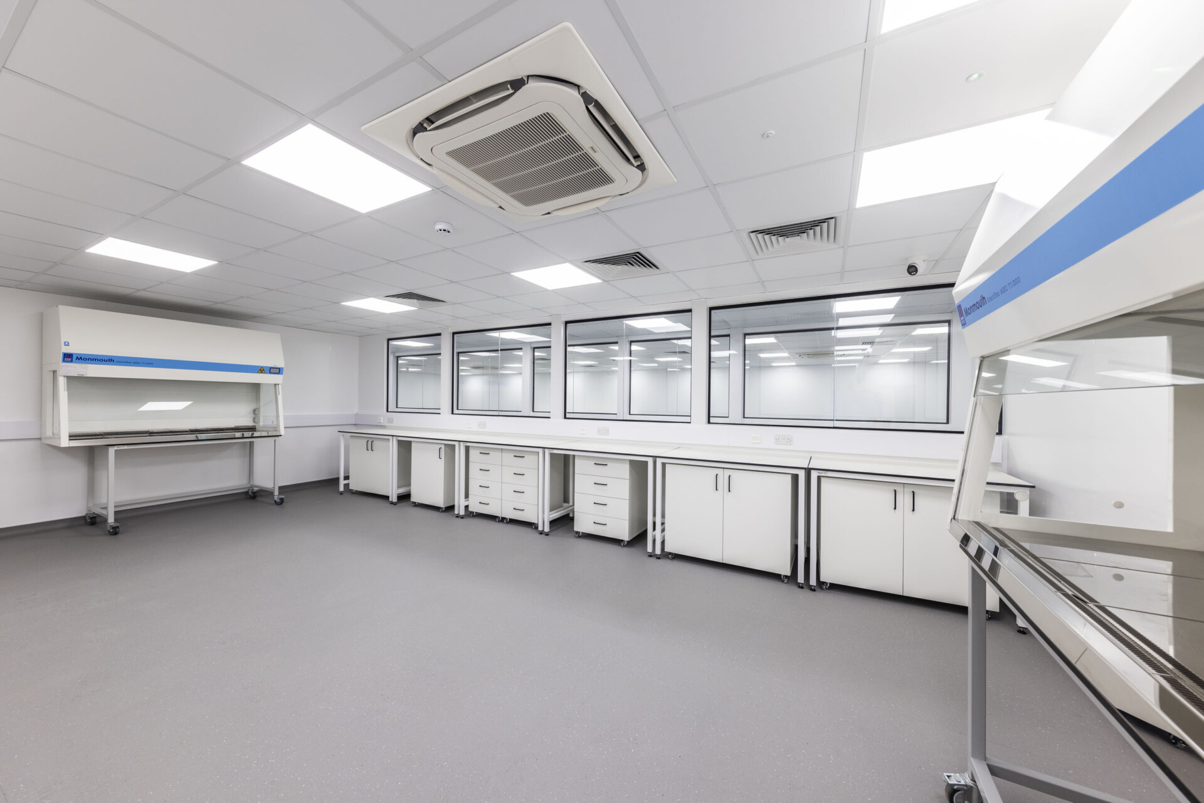
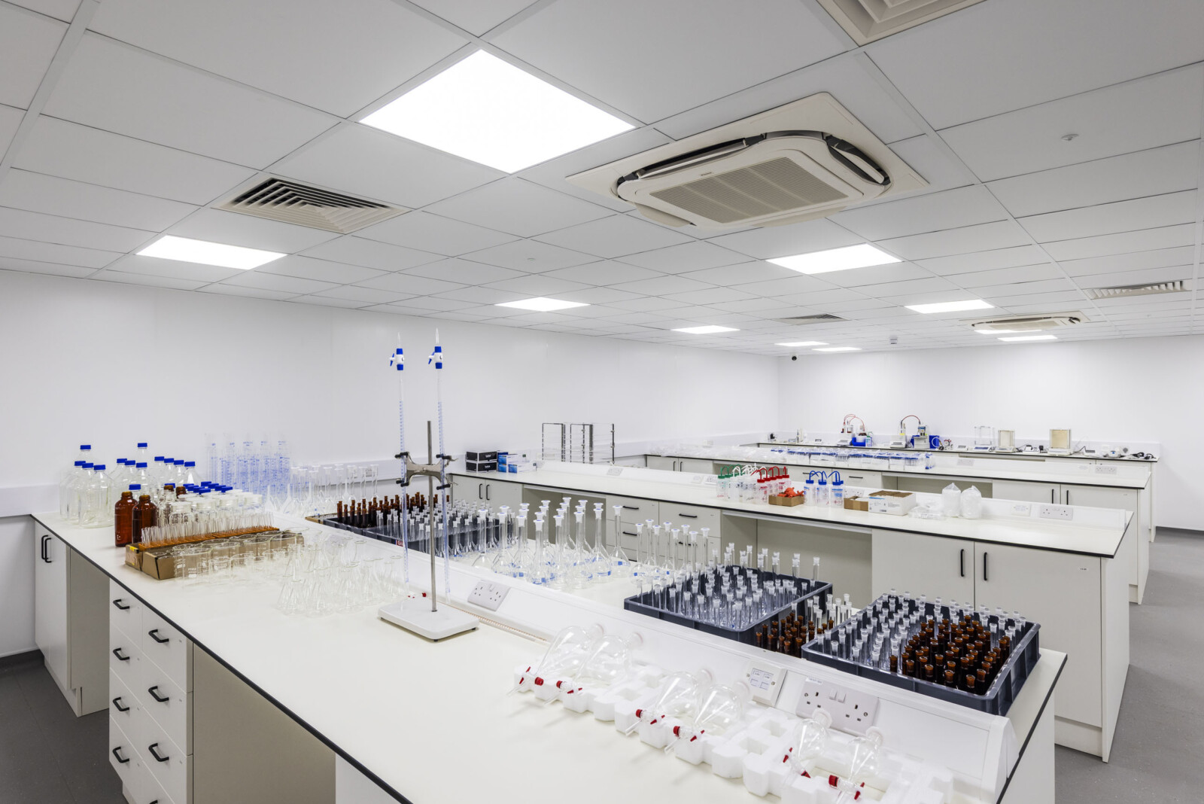
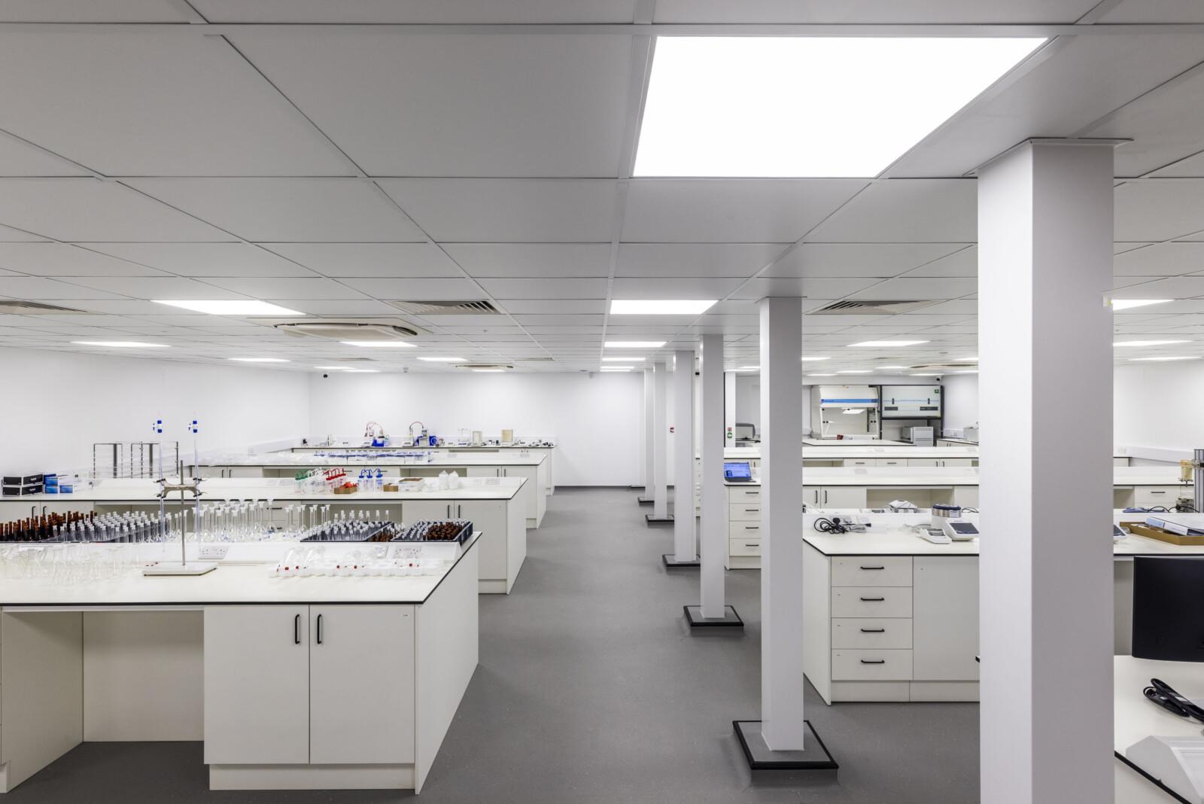
A pharmaceutical facility may combine quality control (QC), research and development (R&D), microbiology and specialist testing laboratories. These areas can have different requirements for equipment, sample preparation, storage and working procedures. Where cleanroom accommodation forms part of the brief, its environmental criteria and relationship with adjoining spaces need to be established with your team.
PARKLAINE Crescent Manufacturing 1 G8 A6932 PARKLAINE Crescent Manufacturing 1 G8 A6949

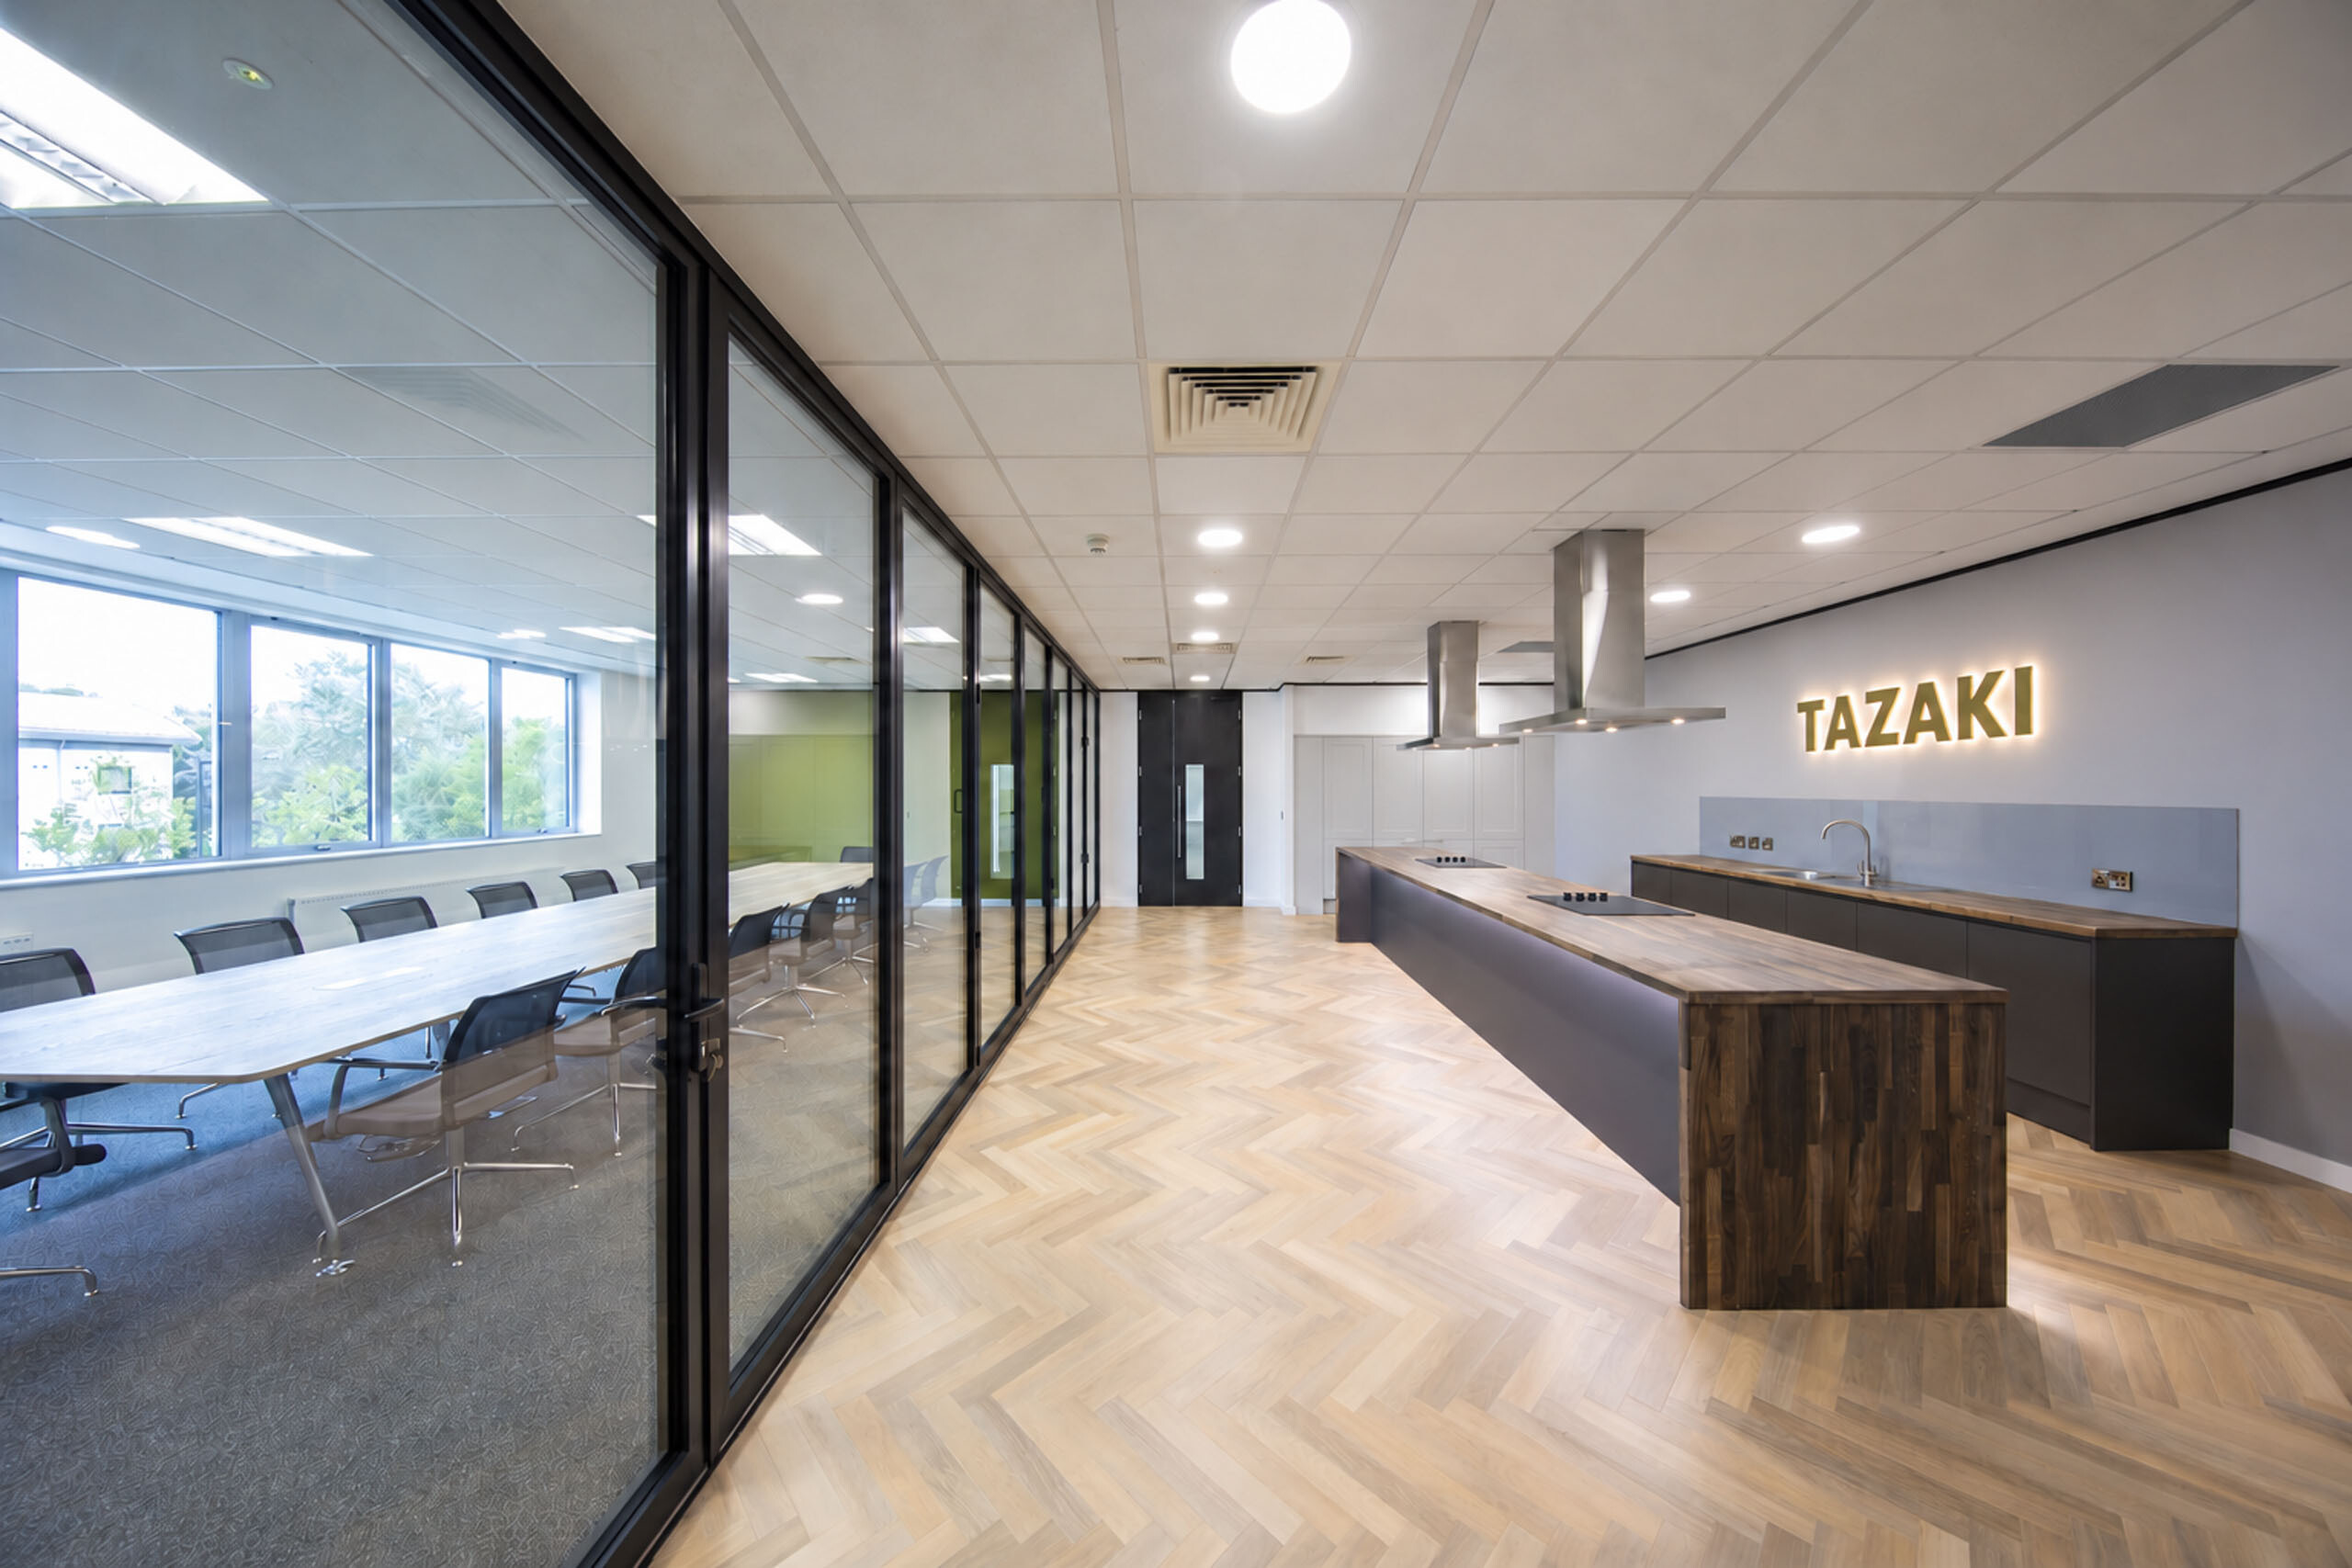
Offices, meeting rooms, changing areas and staff welfare facilities support the technical environment. We consider how people, samples and equipment move between areas, and where separation or controlled access is needed. When expanding or refurbishing an occupied site, existing infrastructure and the activities that must continue help shape the layout and sequence of work.

We develop room layouts and building services together. Instrument locations, local extraction, utility connections, equipment heat loads and maintenance access inform the technical specification. Where Good Manufacturing Practice (GMP) requirements apply, the client’s quality team defines the relevant facility criteria and qualification requirements within the brief. Commissioning and qualification responsibilities are agreed for the project. Considering these interfaces during design helps reduce gaps between the proposed space and the systems needed to support it.

What specialist services do we provide?

We bring the following specialist services together to suit your project brief and agreed scope:

  • Workspace planning and briefing to define the relationship between QC, R&D, testing and supporting accommodation.
  • Laboratory design and consultancy to develop layouts around working procedures, equipment and the agreed facility criteria.
  • Laboratory furniture specification, including benching, worktops, storage and equipment interfaces.
  • Mechanical and electrical services coordination, including ventilation, local extraction, utility connections and equipment heat loads.
  • Refurbishment and fit-out to upgrade existing laboratories, expand accommodation or create facilities in new premises.
  • Project management and turnkey delivery for the agreed scope, including progressive budgeting and planning around ongoing operations.

Our Certainty. Engineered™ process provides a route through Discover, Define, Design, Detail and Deliver. Progressive budgeting helps keep the developing design aligned with the investment available. For turnkey commissions, we bring design, construction and project management together through one accountable partner for the agreed scope.

When work takes place within an operational facility, we discuss access, sequencing and potential service interruptions with your team. This allows delivery planning to reflect the activities that need to continue alongside the project.

What pharmaceutical labs have we successfully delivered?

Discuss your pharmaceutical project

Share your brief, operational constraints and intended programme so we can help you identify the next steps.

FAQs.

What should we consider when planning a pharmaceutical laboratory?

Start with the research, quality control and testing activities the facility must support. Equipment, working procedures, storage and the needs of your team help shape the layout, building services and supporting spaces.

Can you design QC and R&D laboratories within the same facility?

Yes. Quality control (QC) and research and development (R&D) accommodation can be planned within the same facility. The brief should establish how these functions relate, the equipment they require and any separation needed between activities.

How are GMP requirements addressed in the design brief?

Where Good Manufacturing Practice (GMP) requirements apply, your quality team should define the relevant facility criteria and qualification requirements. These inform the design, with commissioning and qualification responsibilities agreed for the project.

Can you refurbish a pharmaceutical facility while it remains operational?

ParkLaine can support refurbishment and fit-out projects for the agreed scope. Access, sequencing and potential service interruptions are considered with your team when planning work around ongoing operations.

Can you include offices and staff facilities alongside laboratory space?

Yes. Depending on the brief, offices, meeting rooms, changing areas and staff welfare facilities can be planned alongside the laboratories, with routes and access considered across the whole facility.

Have a project in mind?

From future-ready workspaces to technically complex laboratories, ParkLaine delivers interiors engineered for excellence. Tell us about your next project and our team will be in touch to explore how we can support you.
Download the ParkLaine 2026 brochure here!

Logo icon