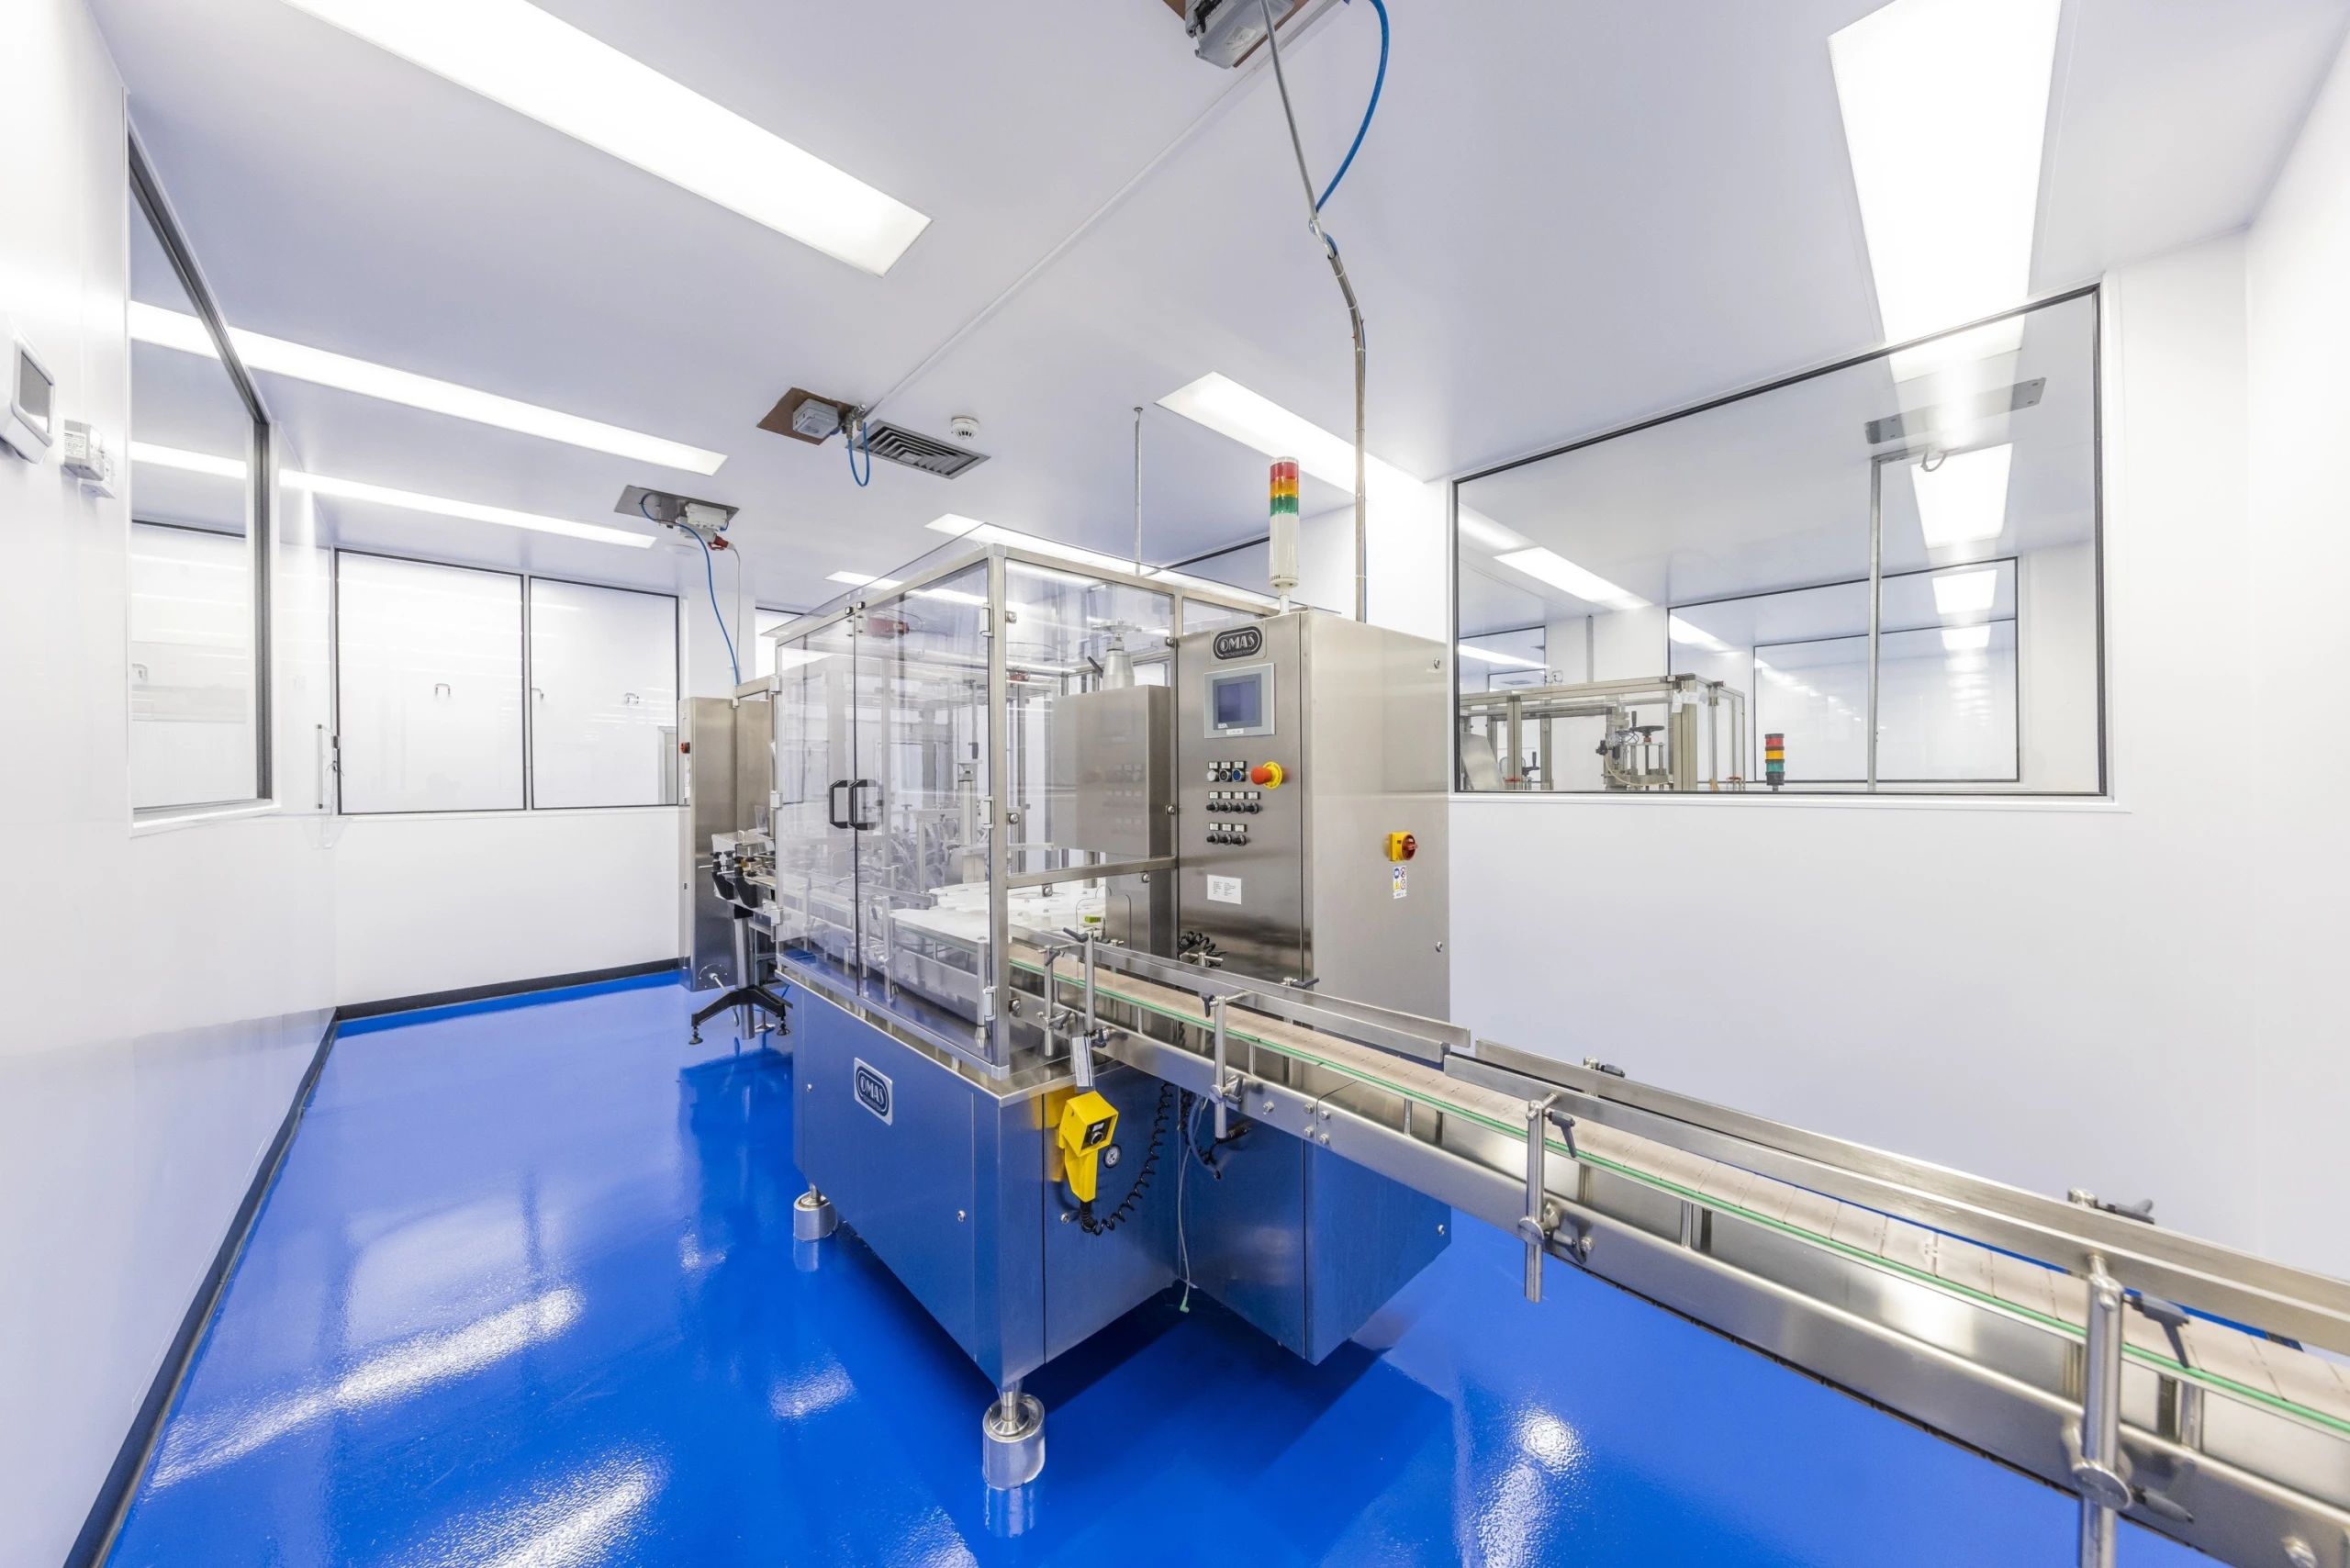
Pharmaceutical Facility Design for Solid-Dose and Liquid-Dose Manufacturing

Pharmaceutical facility design needs to bring together process requirements, contamination control and operational efficiency. For solid-dose and liquid-dose manufacturing, the layout, building services and cleanroom specification must reflect how products are handled, processed and protected.

Whether developing a new manufacturing suite, expanding capacity or refurbishing an existing controlled environment, early engagement helps establish the technical brief, assess feasibility and develop a realistic project budget and programme.

Define the process before developing the layout

A successful pharmaceutical fit-out starts with a clear understanding of the manufacturing operation.

Solid-dose manufacturing, including tablets and capsules, may involve dispensing, blending, granulation, drying, compression and coating. Liquid-dose manufacturing may involve ingredient preparation, mixing, holding, transfer and filling.

Each stage influences room relationships, equipment positioning and service requirements. Before progressing the design, establish:

  • Product types, batch sizes and anticipated capacity.
  • Personnel, material and waste flows.
  • Locations where ingredients or products are exposed.
  • Cleaning, changeover and maintenance requirements.
  • Equipment access and future expansion needs.

This creates a stronger foundation for process-led design and helps identify constraints before layouts and specifications are fixed.

Solid-dose manufacturing: coordinate dust control and containment

Powder handling can create airborne dust during dispensing, charging and transfer. The design needs to address the risk of cross-contamination alongside operator exposure.

Depending on the product and process risk assessment, controls may include enclosed transfers, local extraction, segregation or dedicated equipment and areas.

The facility design should coordinate:

  • Containment and extraction at the point of handling.
  • Ventilation and room pressure relationships.
  • Personnel and material transfer arrangements.
  • Access for cleaning, maintenance and filter changes.

A standard pressure cascade should not be assumed to suit every process. Product protection and containment requirements need to be assessed together by the client’s quality, process and engineering teams.

For a closer look at powder-handling environments, read our guide to designing cleanrooms for tablet, capsule and powder manufacturing.

Liquid-dose manufacturing: plan around water quality and cleanability

Liquid-dose manufacturing introduces particular considerations for microbial contamination control, process water and product transfer.

Closed processing and transfer systems can help protect the product. Tanks, pumps and pipework should also be designed and installed to support effective cleaning and, where necessary, sanitisation.

Early coordination should address:

  • Process-water quality and monitoring requirements.
  • Mixing vessel and filling equipment positions.
  • Pipework arrangements that minimise residue accumulation.
  • Cleaning access and washing facilities.
  • Drainage requirements where appropriate.
  • Protection of exposed products and clean containers.

These decisions influence room layouts and building services, making them part of the initial technical brief rather than details to resolve during installation.

Agree the cleanroom and environmental requirements

Solid-dose and liquid-dose manufacturing do not each have one universal cleanroom classification.

The required environment depends on the product, manufacturing method, exposure risks and applicable Good Manufacturing Practice (GMP) requirements. Liquid products may be sterile or non-sterile, with significantly different facility requirements.

For sterile manufacturing, EU GMP Annex 1 provides additional guidance covering contamination control, premises, equipment and operational practices.

The agreed brief should establish environmental conditions, zoning, filtration, pressure relationships, monitoring and qualification responsibilities. This allows the design team to coordinate the controlled environment around defined performance criteria.

Design for cleaning, maintenance and changeovers

The finished facility needs to support routine operations as well as the manufacturing process itself.

Walls, floors, ceilings and junctions should be specified around the agreed cleaning methods. Equipment positions and service connections also need to allow access for cleaning and maintenance.

For facilities handling multiple products, consider:

  • Segregation of clean and used equipment.
  • Space for component washing, drying and storage.
  • Movement of cleaning materials and waste.
  • Access around equipment and service penetrations.

A coordinated layout supports effective cleaning and helps reduce contamination and mix-up risks. Cleaning procedures and acceptance criteria remain part of the manufacturer’s quality system.

Resolve building services and refurbishment constraints early

Equipment selection affects electrical capacity, ventilation, cooling, compressed air and other specialist services. It can also influence structural loads, ceiling heights and delivery routes.

For pharmaceutical refurbishment projects, early surveys help establish whether the existing building and infrastructure can support the proposed process.

Where operations will continue during the works, the delivery strategy should address construction segregation, service shutdowns, access and phased handovers.

Understanding these interfaces during feasibility and design development helps build a clearer scope and reduces the likelihood of disruptive changes during construction.

Include commissioning and qualification in the programme

A completed fit-out is one stage in preparing a pharmaceutical facility for use.

Commissioning, qualification and operational readiness activities need to be considered when developing the project programme. Agreeing responsibilities, documentation and acceptance criteria early helps coordinate construction with the manufacturer’s wider requirements.

This gives the project team a clearer route from installation through testing and handover.

How ParkLaine helps

ParkLaine provides Cleanroom Design & Consultancy and Cleanroom Fit-Out & Refurbishment, bringing together space planning, technical specification and coordinated delivery.

Through early engagement, we work with your quality, process and engineering teams to understand operational requirements, assess building constraints and establish a defined project scope.

Our turnkey design and build approach connects design development, procurement and construction, helping resolve interfaces early and strengthen cost and programme certainty.

Where supporting QC or development laboratories form part of the project, our Laboratory Design & Consultancy service helps coordinate these spaces with the wider facility.

From a new manufacturing suite to a phased refurbishment, the focus is an environment built around your processes, products and people.

Planning a pharmaceutical fit-out or refurbishment?

Speak to ParkLaine about your solid-dose or liquid-dose manufacturing facility. Early engagement can help establish feasibility, budget costs and the delivery strategy before detailed design begins.

Call 0333 242 0640 or email enquiries@parklaine.co.uk.

Have a project in mind?

From future-ready workspaces to technically complex laboratories, ParkLaine delivers interiors engineered for excellence. Tell us about your next project and our team will be in touch to explore how we can support you.
Download the ParkLaine 2026 brochure here!

Logo icon