What Is a CL2 Lab, and How Is It Different From a Cleanroom?

Understand what a CL2 laboratory is, how containment is assessed, and why CL2 and cleanroom describe different design requirements. 

A CL2 laboratory and a cleanroom are designed around different requirements. Containment Level 2 (CL2) relates to the controls needed for work with biological agents. A cleanroom is designed to control airborne particles and other environmental conditions for a defined process. Some facilities may need elements of both, but one label does not automatically mean the other. 

Understanding the distinction early helps a project team develop the right brief, coordinate the building services and avoid specifying features that do not match the work.

What does CL2 mean?

In the UK, containment levels form part of the control framework for work with biological agents. The appropriate controls depend on the agents, activities and risk assessment. HSE guidance describes CL2 as suitable for a broad range of clinical, diagnostic and research work with agents that present a low to moderate risk to employees, with effective treatment or prophylaxis available. 

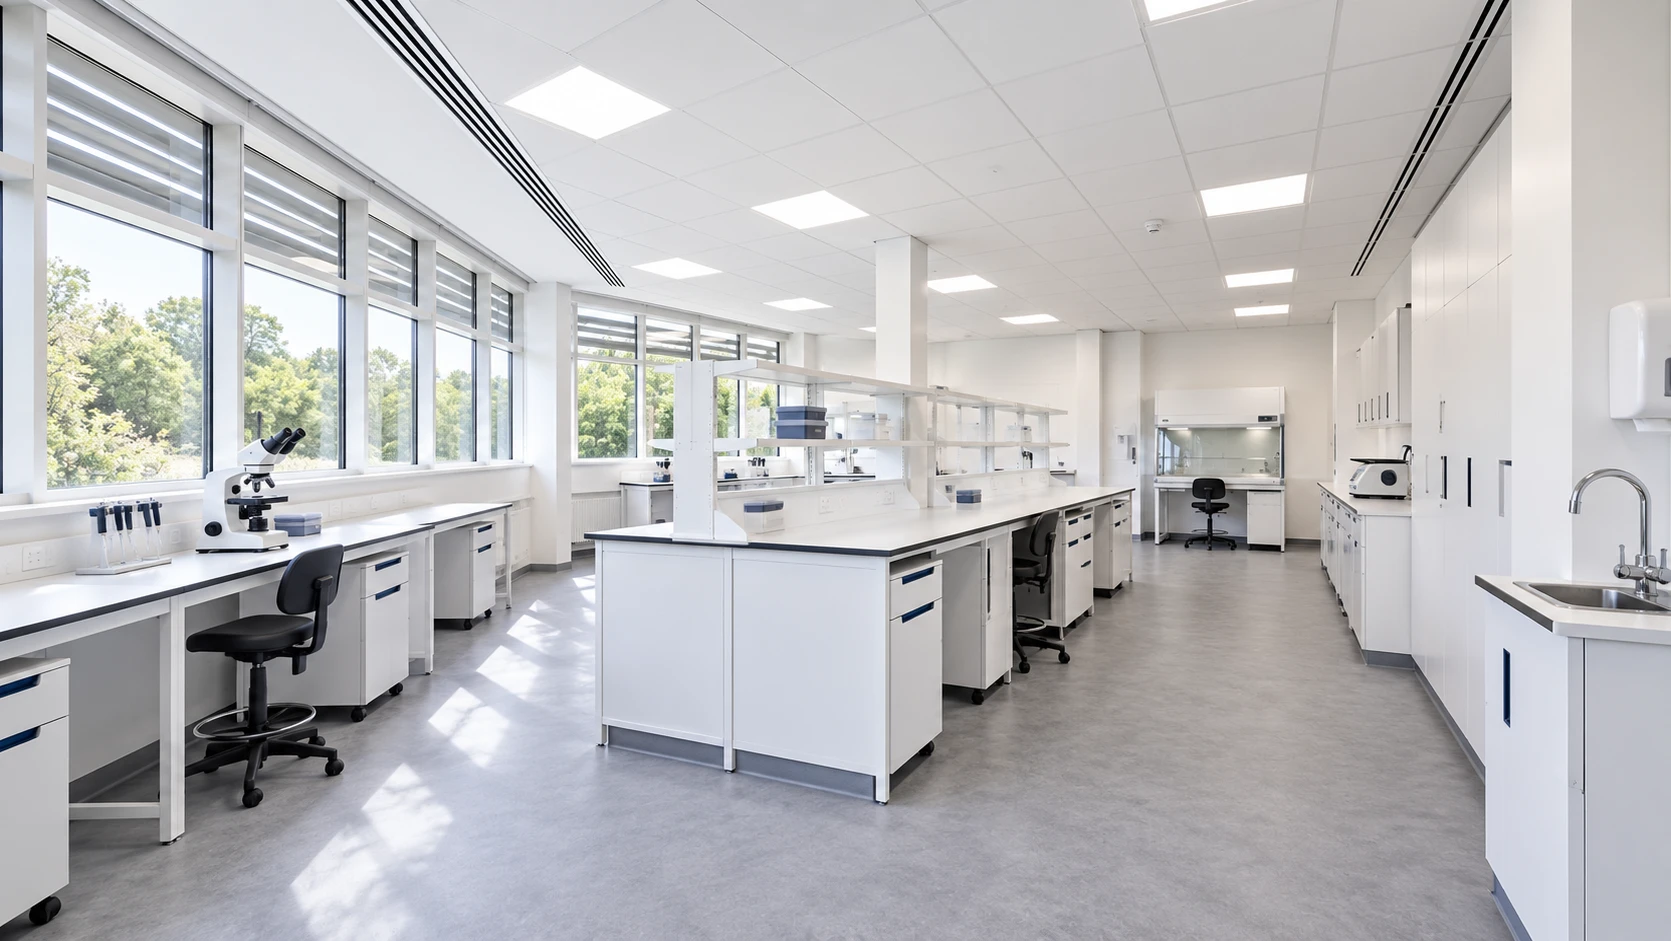
The level is not simply a room finish or a badge applied to a plan. Containment combines working practices, equipment and facility measures. Depending on the activity and its risk assessment, this may include access arrangements, handwashing, cleanable work surfaces, a microbiological safety cabinet, waste handling and suitable ventilation. The precise measures need to be established by the responsible biosafety team and relevant specialists for the intended work. 

That is why a laboratory design should begin with the activities and biological agents involved, not with a generic “CL2 room” specification. The risk assessment and applicable guidance determine the controls. The facility design then needs to make those controls practical to use and maintain.

What is a cleanroom?

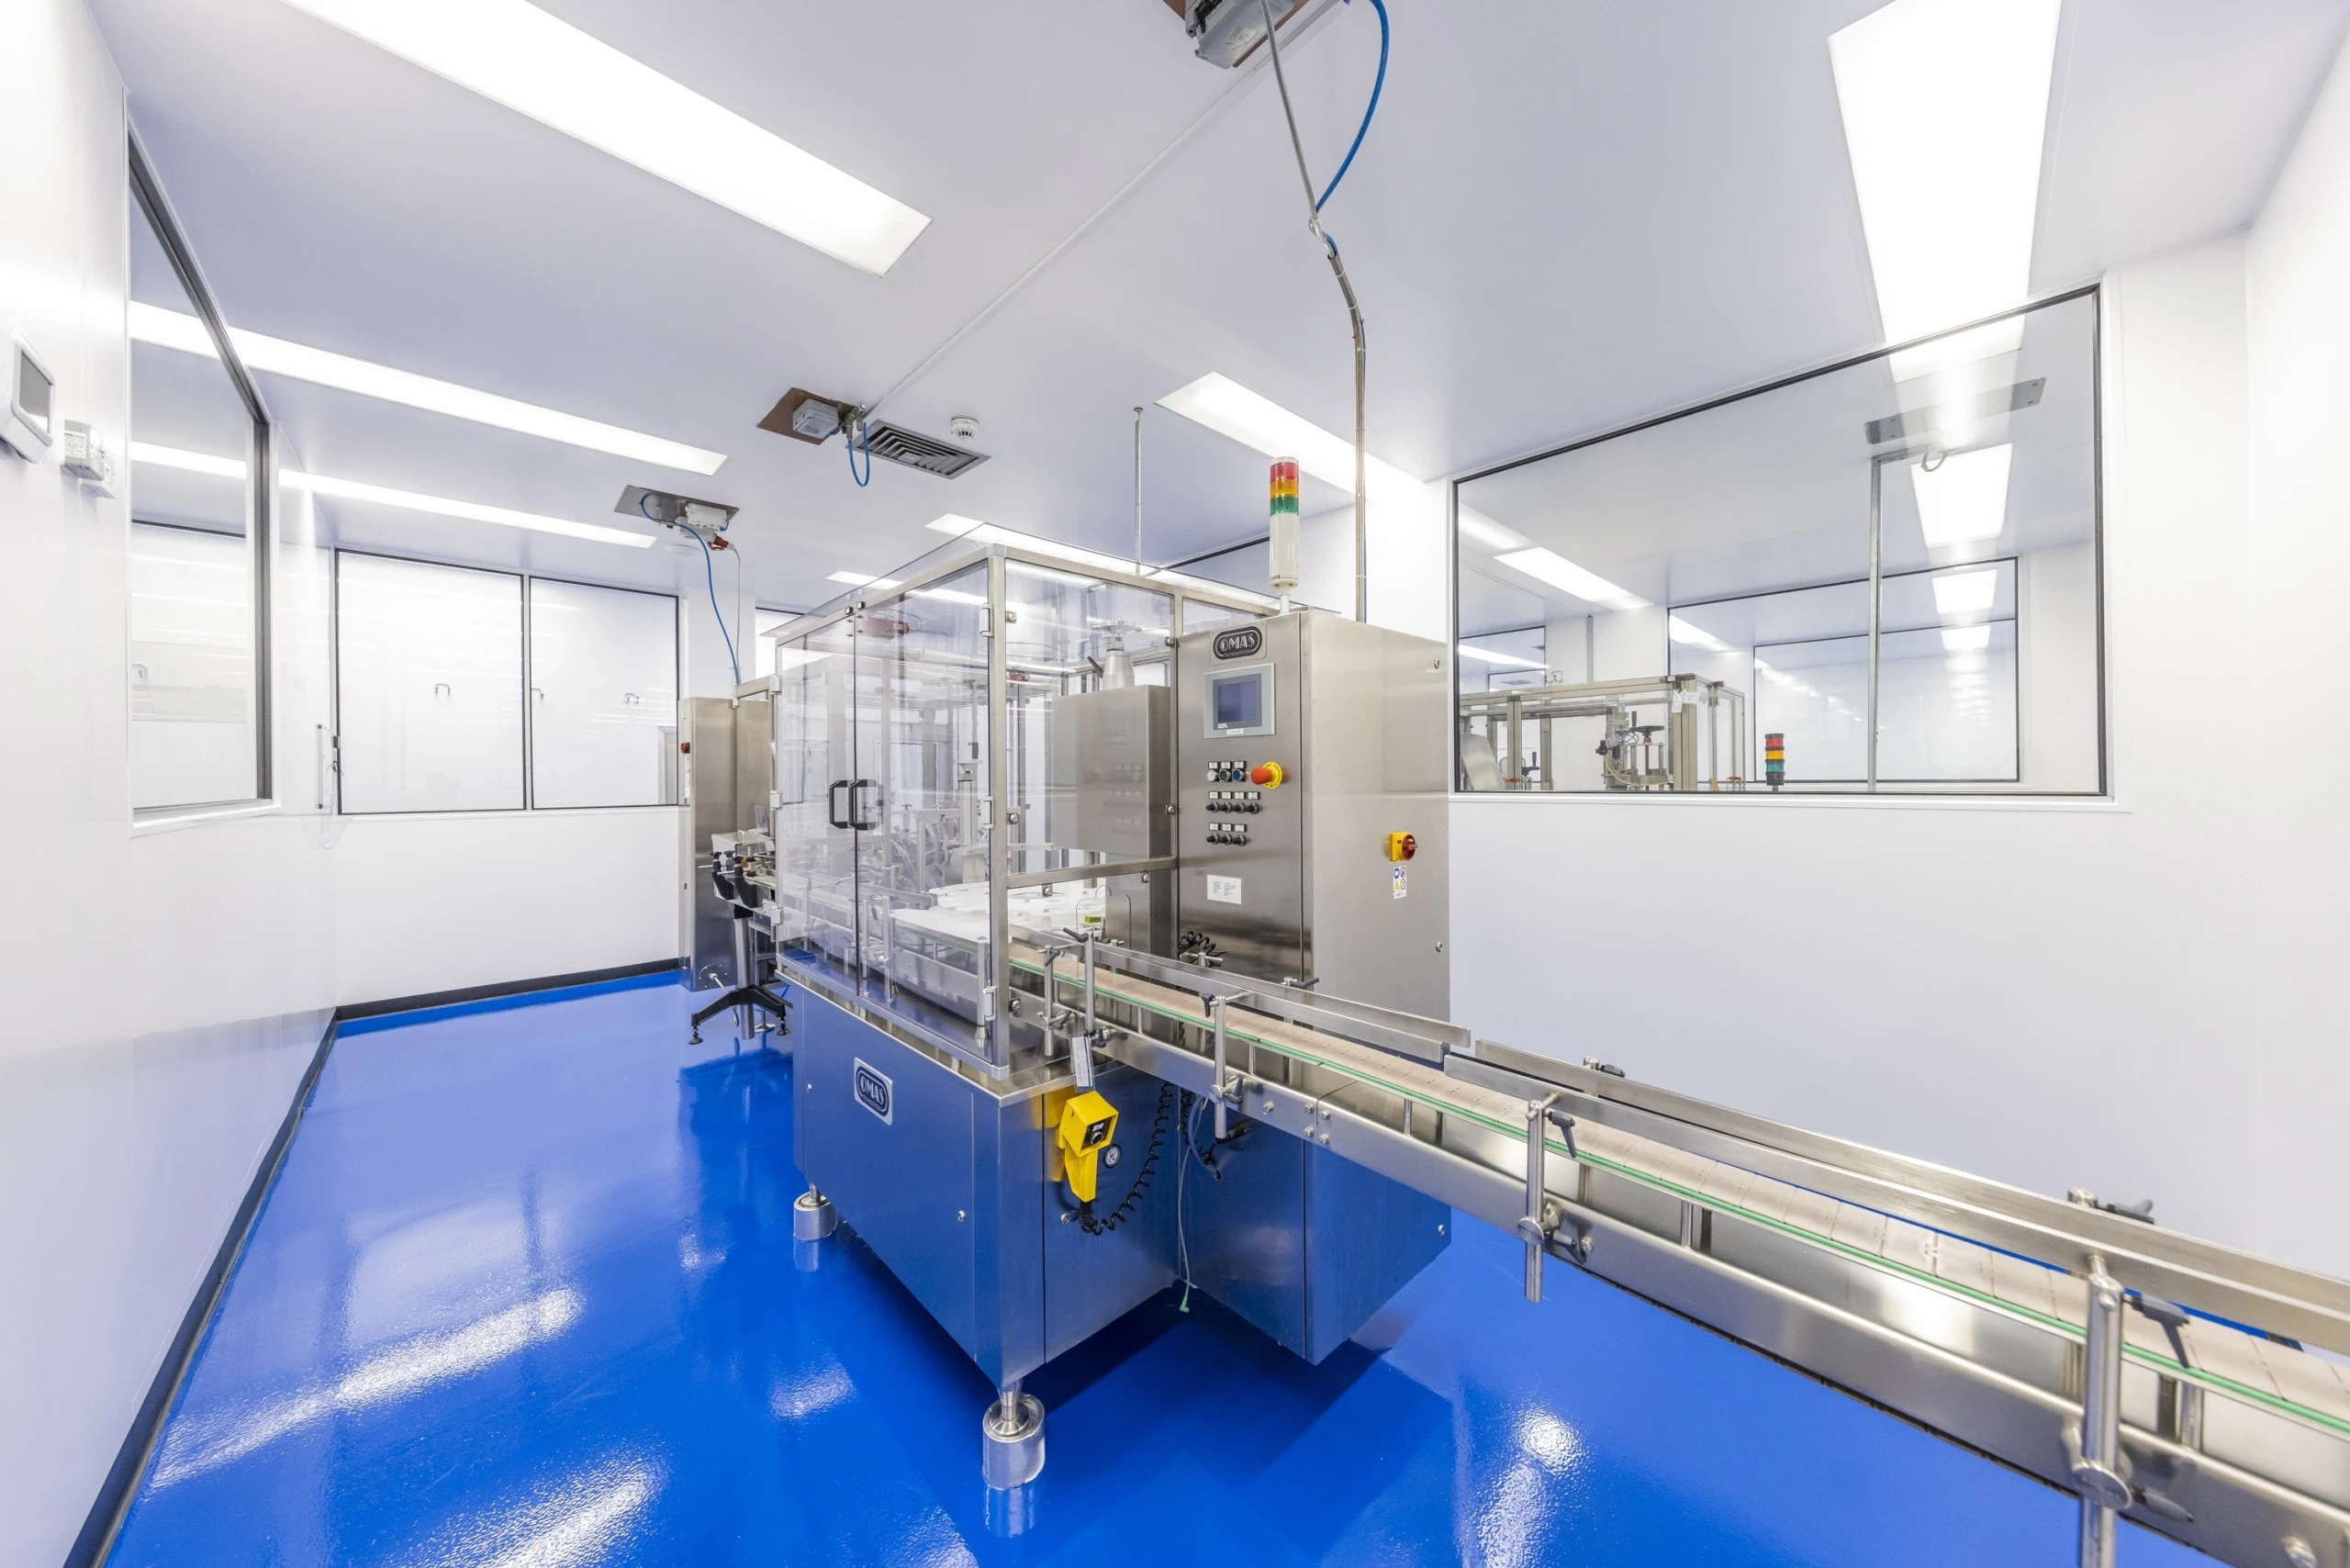
A cleanroom controls contamination that could affect a process or product. Design criteria may include airborne particle limits, pressure relationships, filtration, temperature, humidity, finishes, cleaning methods, gowning and the movement of people and materials. The required conditions depend on what the room is for and which standards or quality systems apply. 

Cleanrooms are often associated with manufacturing, sterile processing or sensitive production. However, the term is not interchangeable with containment. A cleanroom may protect a product from contamination without being intended to contain biological agents. A containment laboratory may manage biological risk without needing cleanroom particle classification.

Can a space need both?

Yes. A facility may need to protect people and the environment from biological agents while also protecting a process or product from contamination. In that case, the brief has to reconcile both sets of requirements. Pressure strategy, air handling, room zoning, equipment, cleaning and operational procedures need coordinated review. 

These decisions should be made with the client’s biosafety lead, quality team, process specialists and building-services designers. Pressure regimes in particular cannot be assumed from the words “CL2” or “cleanroom”: they follow the specific risk assessment and process requirements. 

What should be defined before design begins?

  • The biological agents, procedures and risk assessments that set containment requirements.
  • Whether product or process cleanliness targets apply, and how they will be measured.
  • Equipment, safety cabinets, service connections and maintenance access.
  • People, sample, material and waste routes through the facility.
  • Operating, cleaning, decontamination and commissioning responsibilities. 

With this information, the project team can plan room relationships, finishes, services and specialist equipment against the actual brief. It also helps identify where specialist advice or further investigation is needed before a design is fixed. 

Planning a biotechnology laboratory

Every research facility has its own combination of activities, equipment and operating controls. ParkLaine’s biotechnology laboratory design work brings space planning, equipment coordination and building-services requirements together with the supporting accommodation around the lab. 

Explore our Biotechnology and Life Sciences laboratory design page or learn more about our laboratory design and consultancy service. If you are planning a new or adapted facility, start by defining the work the space needs to support. 

Have a project in mind?

From future-ready workspaces to technically complex laboratories, ParkLaine delivers interiors engineered for excellence. Tell us about your next project and our team will be in touch to explore how we can support you.
Download the ParkLaine 2026 brochure here!

Logo icon