Office Design for Neurodiversity: Creating Inclusive Workplaces

Office design for neurodiversity considers how lighting, noise, layout and furniture affect people with different sensory and working preferences. A lively, open-plan office may suit one employee, while another needs a quieter setting to concentrate.

Creating an inclusive workplace means offering choice, clarity and flexibility. An office fit-out or refurbishment provides an opportunity to understand your people and build their needs into the design.

Understanding Neurodiversity

Neurodiversity describes the natural variation in how people think, learn and process information. Neurodivergence includes differences such as autism, ADHD, dyslexia and dyspraxia.

Needs vary, including between people with the same diagnosis. Understanding individual experiences is essential to creating a supportive environment.

Start by Listening

Before developing layouts or selecting finishes, ask employees what works well and what creates difficulties.

Useful questions include:

  • Which areas feel distracting or uncomfortable?
  • Where do people go to concentrate?
  • Are lighting levels or background noise creating problems?
  • Would a consistent desk location or greater choice of seating help?

Offer private conversations and anonymous feedback so employees can discuss the environment without being asked to share a diagnosis.

Provide Different Working Environments

A carefully planned mix of spaces can accommodate different preferences and tasks:

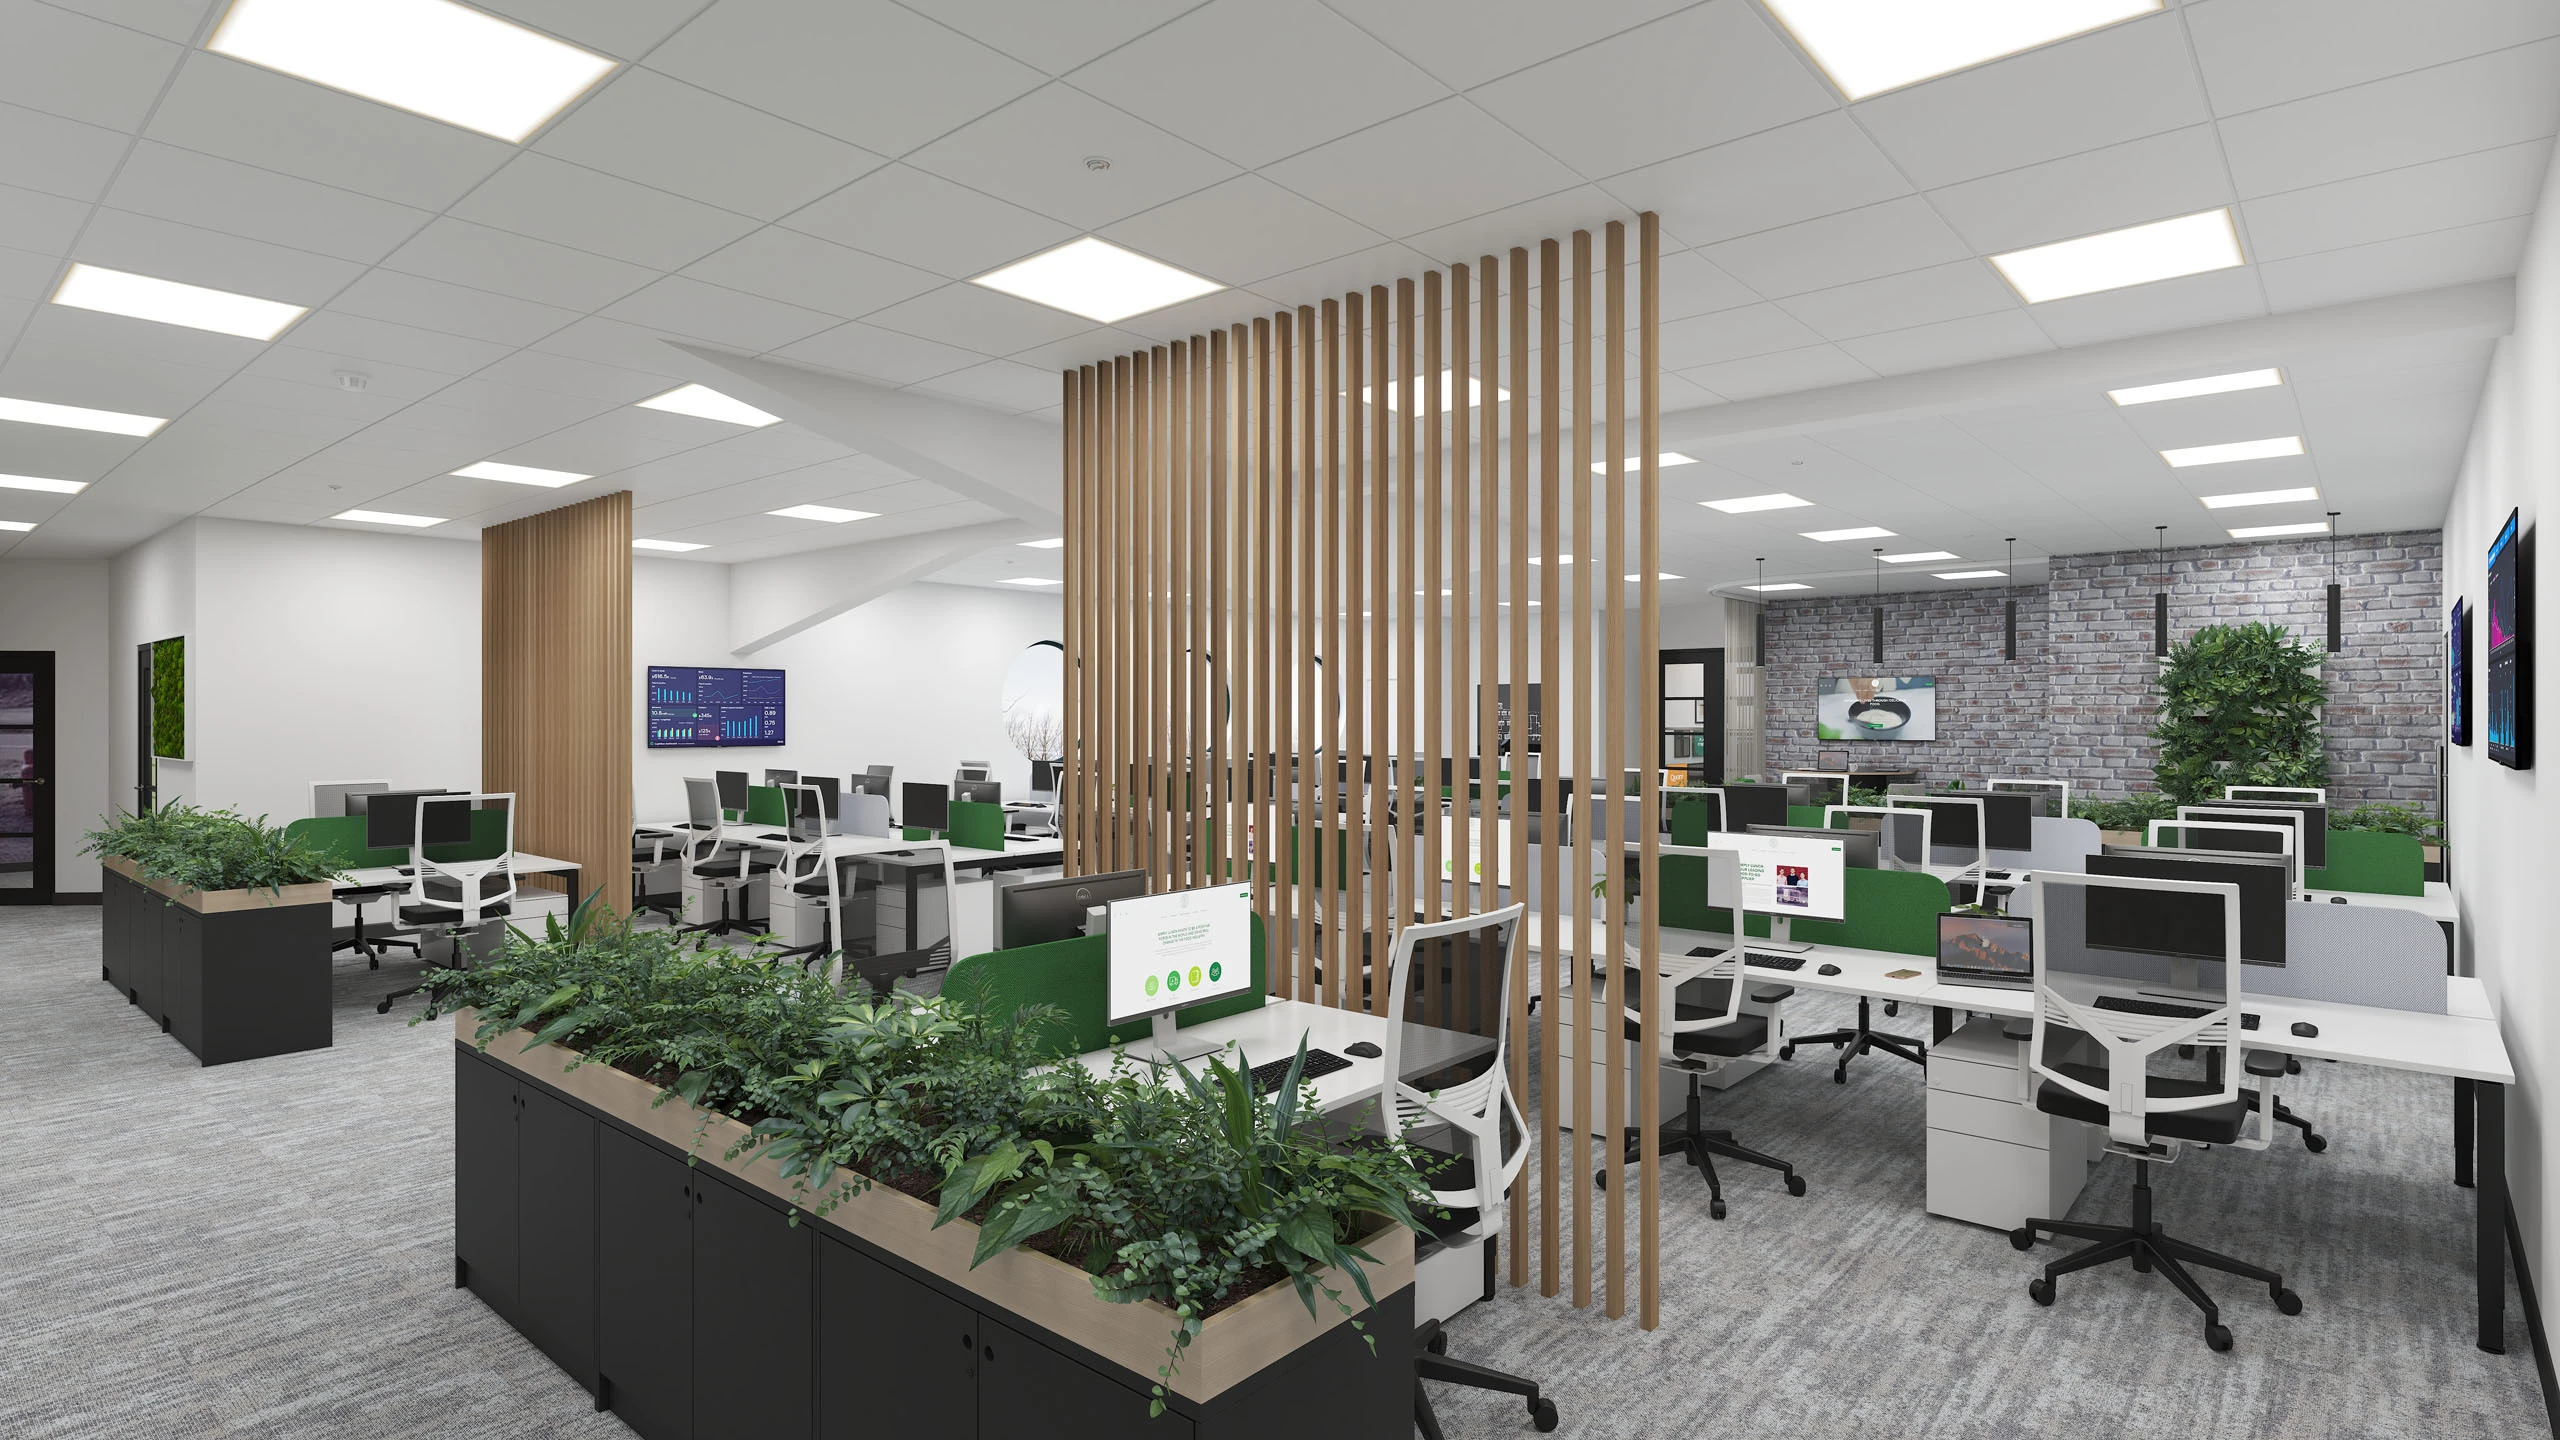
  • Quiet areas for focused work.
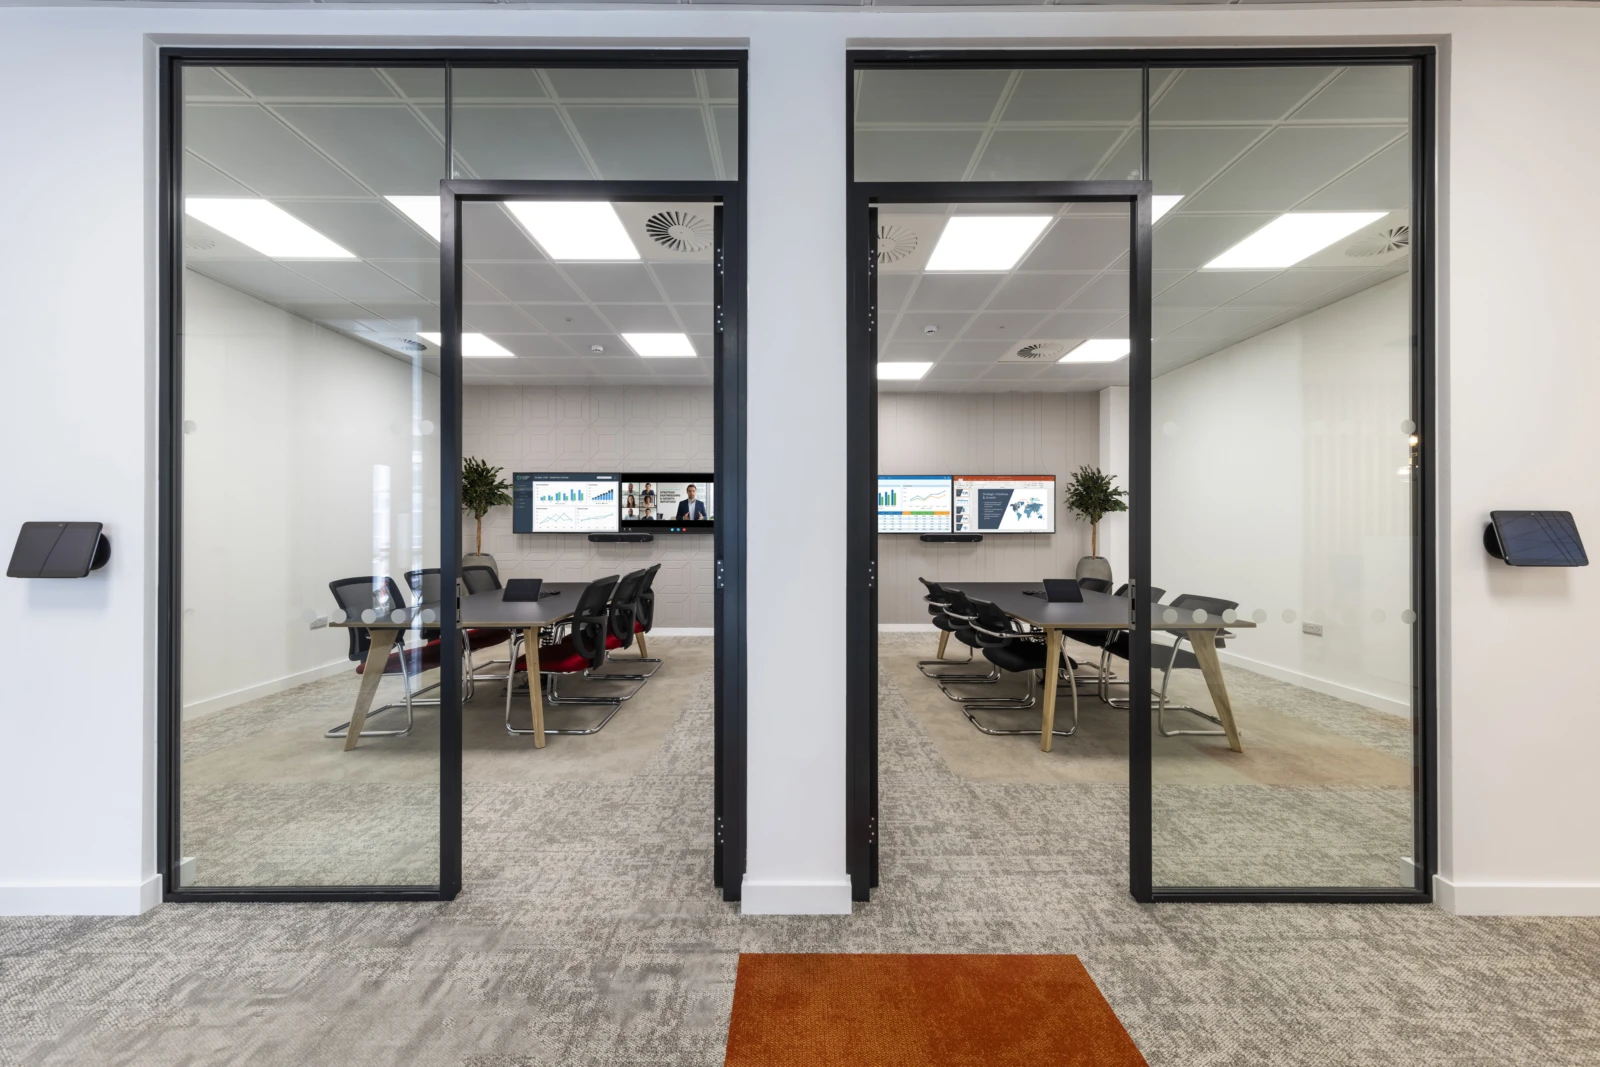
  • Enclosed rooms for calls and private conversations.
  • Collaborative spaces for teamwork.
  • Adjustable workstations.
  • Consistent desk locations for people who value familiarity.

Make each area’s purpose clear and ensure quieter spaces remain available. Some employees welcome moving between settings, while others benefit from a predictable place to work.

Updated02 PARKLAINE Valeo Foods 1 G8 A0058 HDR low res Updated02 PARKLAINE Valeo Foods 1 G8 A9728 HDR low res

Manage Noise and Distractions

Conversations, phone calls and movement through busy routes can make concentration difficult.

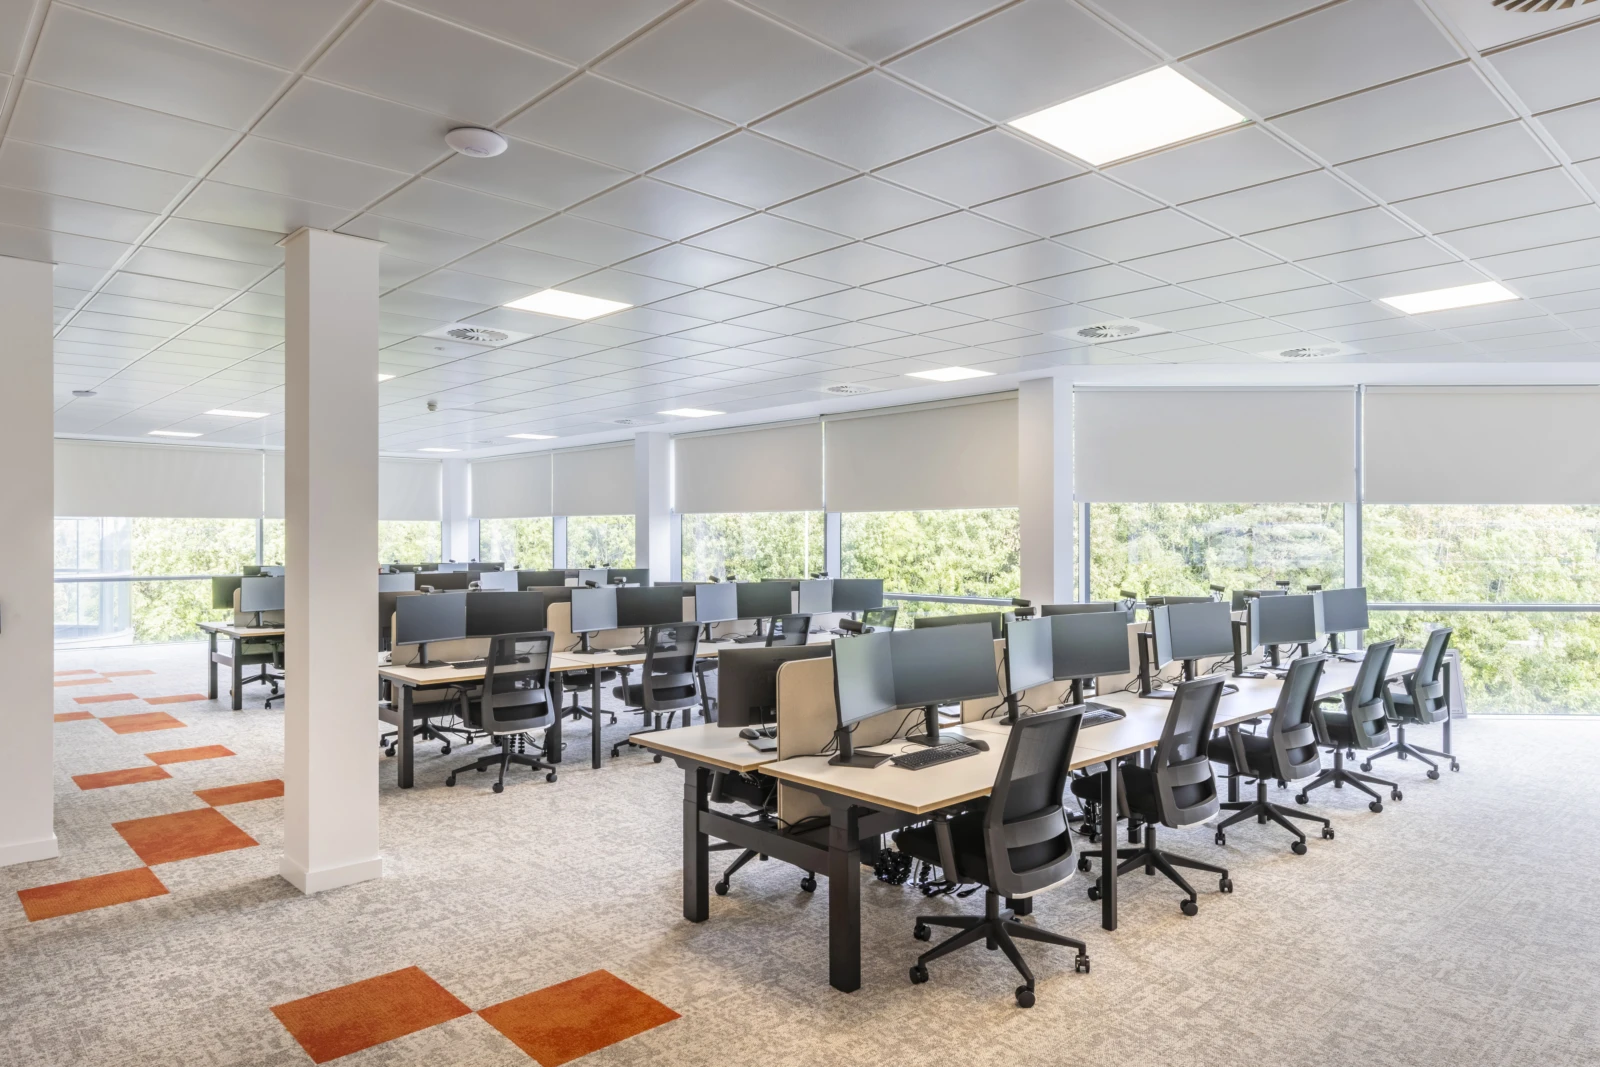
Separate focused work areas from kitchens, entrances and collaborative zones. Acoustic ceilings, wall treatments and suitable flooring can help manage sound, while enclosed spaces may be needed for greater separation.

Consider sound, visual activity and layout together. A desk beside a busy walkway may still feel distracting even when background noise has been reduced.

Consider Lighting and Finishes

Lighting design should address glare, reflections, flicker and opportunities to adjust light levels. Explore blinds, task lighting and screen positions that avoid direct reflections.

Consider how patterns, glossy surfaces and strong visual contrasts affect the space. Test samples with users, while maintaining the contrast needed to identify doors, signs and changes in level.

Where practical, give employees control over their immediate surroundings.

Create Clarity and Somewhere to Pause

Use straightforward room names, readable signage and clear circulation routes. Share plans or photographs before introducing a new layout and offer a familiarisation walkthrough.

A private, quiet space can provide somewhere to step away from a busy environment. Consider comfortable seating, adjustable lighting and guidance that protects its availability.

Avoid using it for storage or routine meetings that prevent access when needed.

Review What Works

After occupation, ask employees how the workplace performs. Check whether quiet areas are available, lighting controls are useful and shared spaces work as intended.

The physical environment works best alongside supportive management, clear communication and individual adjustments.

How ParkLaine Can Help

At ParkLaine, we help turn your people’s needs into practical design decisions.

Our workspace design and consultancy services bring together stakeholder input, working patterns and business objectives to establish a clear brief.

We can explore the balance between focused, collaborative and social spaces, alongside workstation locations, lighting, acoustics, furniture and finishes.

Early involvement helps identify improvements suited to your building, budget and programme before you commit to layouts or specifications.

A ParkLaine Project in Practice

For Erbe Medical UK’s headquarters refurbishment, ParkLaine brought together open-plan offices, private workspaces, dedicated meeting rooms, a staff canteen and a specialist service laboratory.

This project demonstrates our experience coordinating different working environments within one facility. For a neuroinclusive workplace brief, the mix of spaces should be developed around the specific needs of the people using them.

What Makes ParkLaine Different?

The ParkLaine difference is the connection between understanding your people, developing the design and delivering the finished workplace.

Our 5D Process — Discover, Define, Design, Detail and Deliver provides a structured route through your project. We document requirements, explore layout options and use 3D visualisations to help your team understand proposals before construction.

Budgets develop alongside the design, providing cost visibility as decisions are made. Our design, technical and delivery teams coordinate the details needed to put those decisions into practice.

That coordination matters for sensory comfort. A quiet room needs its location, partitions, doors, lighting and ventilation considered together.

With ParkLaine managing design, procurement, construction and handover, you have one accountable partner carrying the agreed brief through to completion, supported by an agreed aftercare period.

Planning a More Inclusive Workplace?

Whether you are adapting an office or creating a new headquarters, ParkLaine can help you explore how your space could better support different ways of working.

Contact our team to discuss your people, priorities and next workplace project.

Have a project in mind?

From future-ready workspaces to technically complex laboratories, ParkLaine delivers interiors engineered for excellence. Tell us about your next project and our team will be in touch to explore how we can support you.
Download the ParkLaine 2026 brochure here!

Logo icon