Why Offices and Write-Up Space Matter as Much as the Lab

Plan offices and write-up areas around laboratory workflows, equipment, collaboration and the daily needs of research teams. 

A biotechnology facility is more than its laboratory rooms. Researchers also need places to review results, write up work, plan experiments, meet colleagues and complete focused tasks away from the bench. If these activities are left until the end of a project, the supporting spaces may not fit the way the team actually works. 

Good laboratory office design begins by understanding the relationship between scientific work and the time around it: before a procedure, between tasks and after data have been collected.

Write-up space is part of the research workflow

Write-up areas give researchers a place to record observations, review data and prepare the next steps in their work. Depending on the team, this might mean shared desks close to the laboratory, quieter individual settings, project tables or a mix of options. The right arrangement depends on the work, the equipment involved and the organisation’s rules for information and access. 

Proximity matters, but so do boundaries. A team may want to move easily between bench work and analysis while keeping food, paperwork or electronic devices out of designated laboratory areas. The brief should make those operational expectations clear so that layouts and room use can be planned accordingly.

Offices support different kinds of focus and collaboration

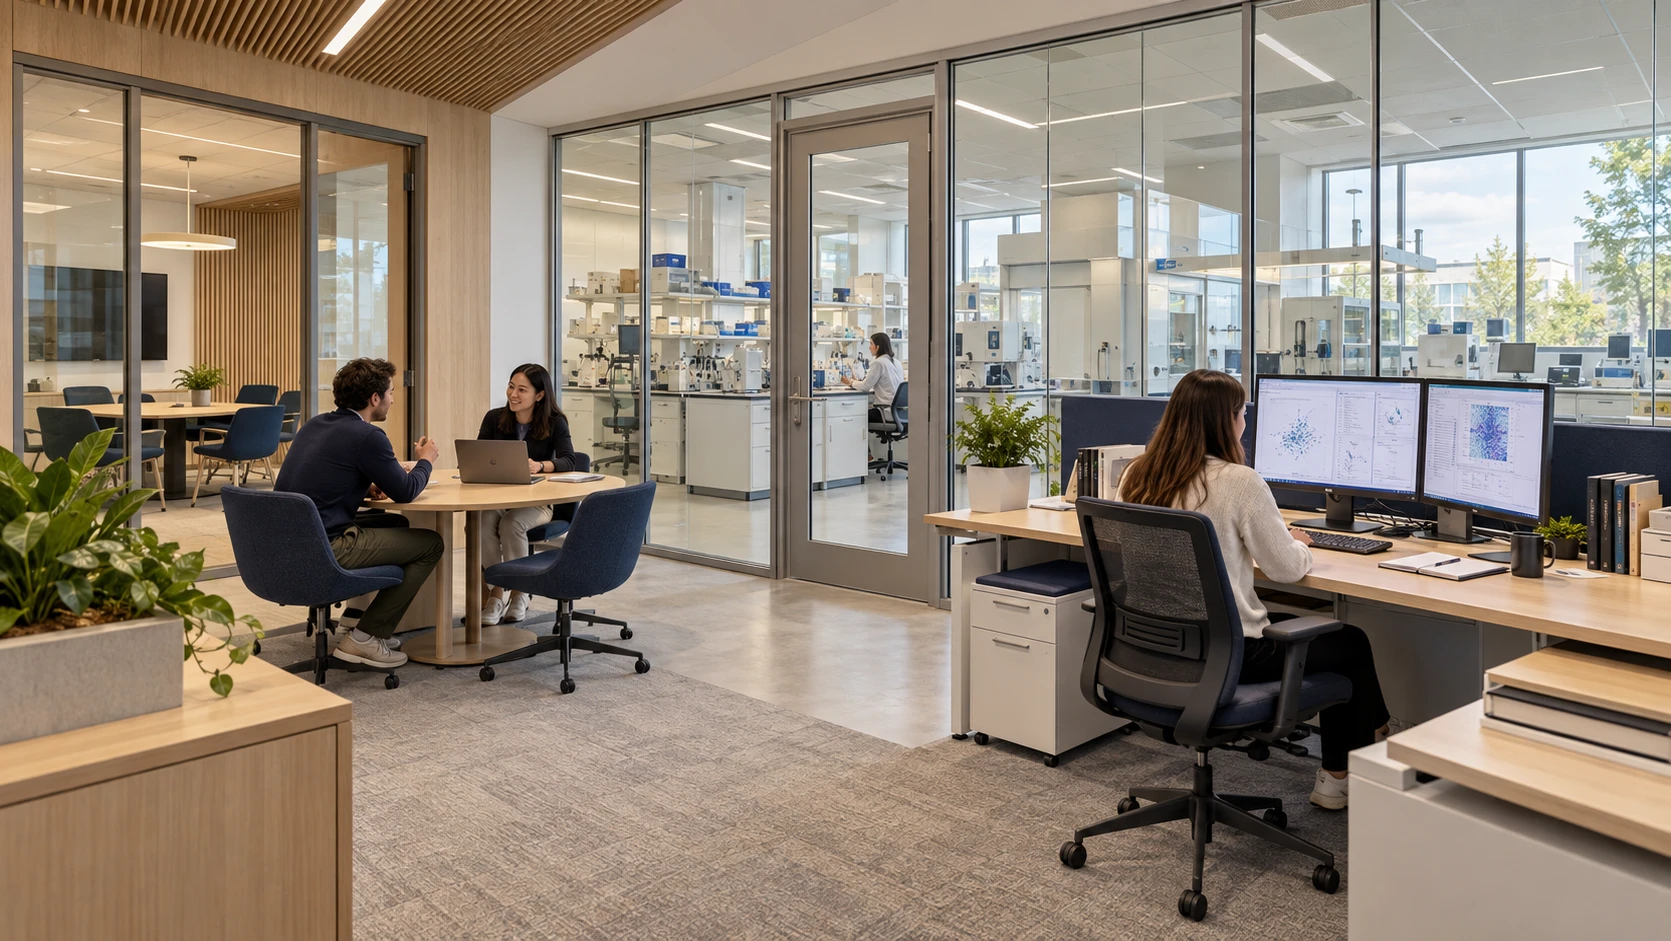
Researchers and technical staff may need focused computer work, one-to-one conversations, team discussions and formal meetings during the same day. A single open-plan setting will not suit every task. A mix of workpoints, small meeting rooms and shared project areas can give people options while keeping the overall footprint efficient. 

The size and position of these spaces should reflect how many people use them, when they are busiest and whether visitors or colleagues from other departments need access. Acoustic privacy, screens, power and data connections, storage and routes between the lab and office all contribute to whether a space works in practice. 

Plan the whole facility together

Laboratory and office layouts should be developed as connected parts of the brief. Consider how far staff travel between work areas, where conversations can take place without disrupting focused tasks, and how shared spaces will be used during peak periods. Routes should also account for equipment, deliveries, maintenance and any access controls set by the organisation. 

Supporting areas extend beyond desks and meeting rooms. Storage, welfare, breakout and touchdown spaces all affect how the facility works across a full day. These needs should be considered alongside the laboratory’s equipment and service requirements rather than fitted into whatever space remains.

A practical planning checklist

  • List the work researchers do outside the laboratory, including focused, collaborative and administrative tasks.
  • Estimate users and patterns of use, including growth or shift arrangements where relevant.
  • Map routes between laboratory, write-up, offices, meeting rooms and shared facilities.
  • Confirm access, information security and boundaries between laboratory and office activity.
  • Coordinate furniture and technology with power, data, lighting, acoustics and storage. 

A clear brief helps the project team make informed choices about how much space to assign to each function and where it should sit. It also allows future changes to be considered before the room layout and services are fixed. 

Bringing technical and supporting space together

ParkLaine’s biotechnology laboratory design work considers wet laboratories, equipment and building services alongside write-up areas, offices and meeting rooms. The intention is to develop a coordinated environment around the research and the people carrying it out, with the project scope agreed to suit each commission. 

Visit our Biotechnology and Life Sciences laboratory design page or explore our laboratory design and consultancy service to discuss your facility brief.

Have a project in mind?

From future-ready workspaces to technically complex laboratories, ParkLaine delivers interiors engineered for excellence. Tell us about your next project and our team will be in touch to explore how we can support you.
Download the ParkLaine 2026 brochure here!

Logo icon