Wet Labs vs Dry Labs: Planning the Right Mix of Spaces

Learn how wet and dry laboratory activities differ and how to plan a facility that supports the equipment, workflows and research team. 

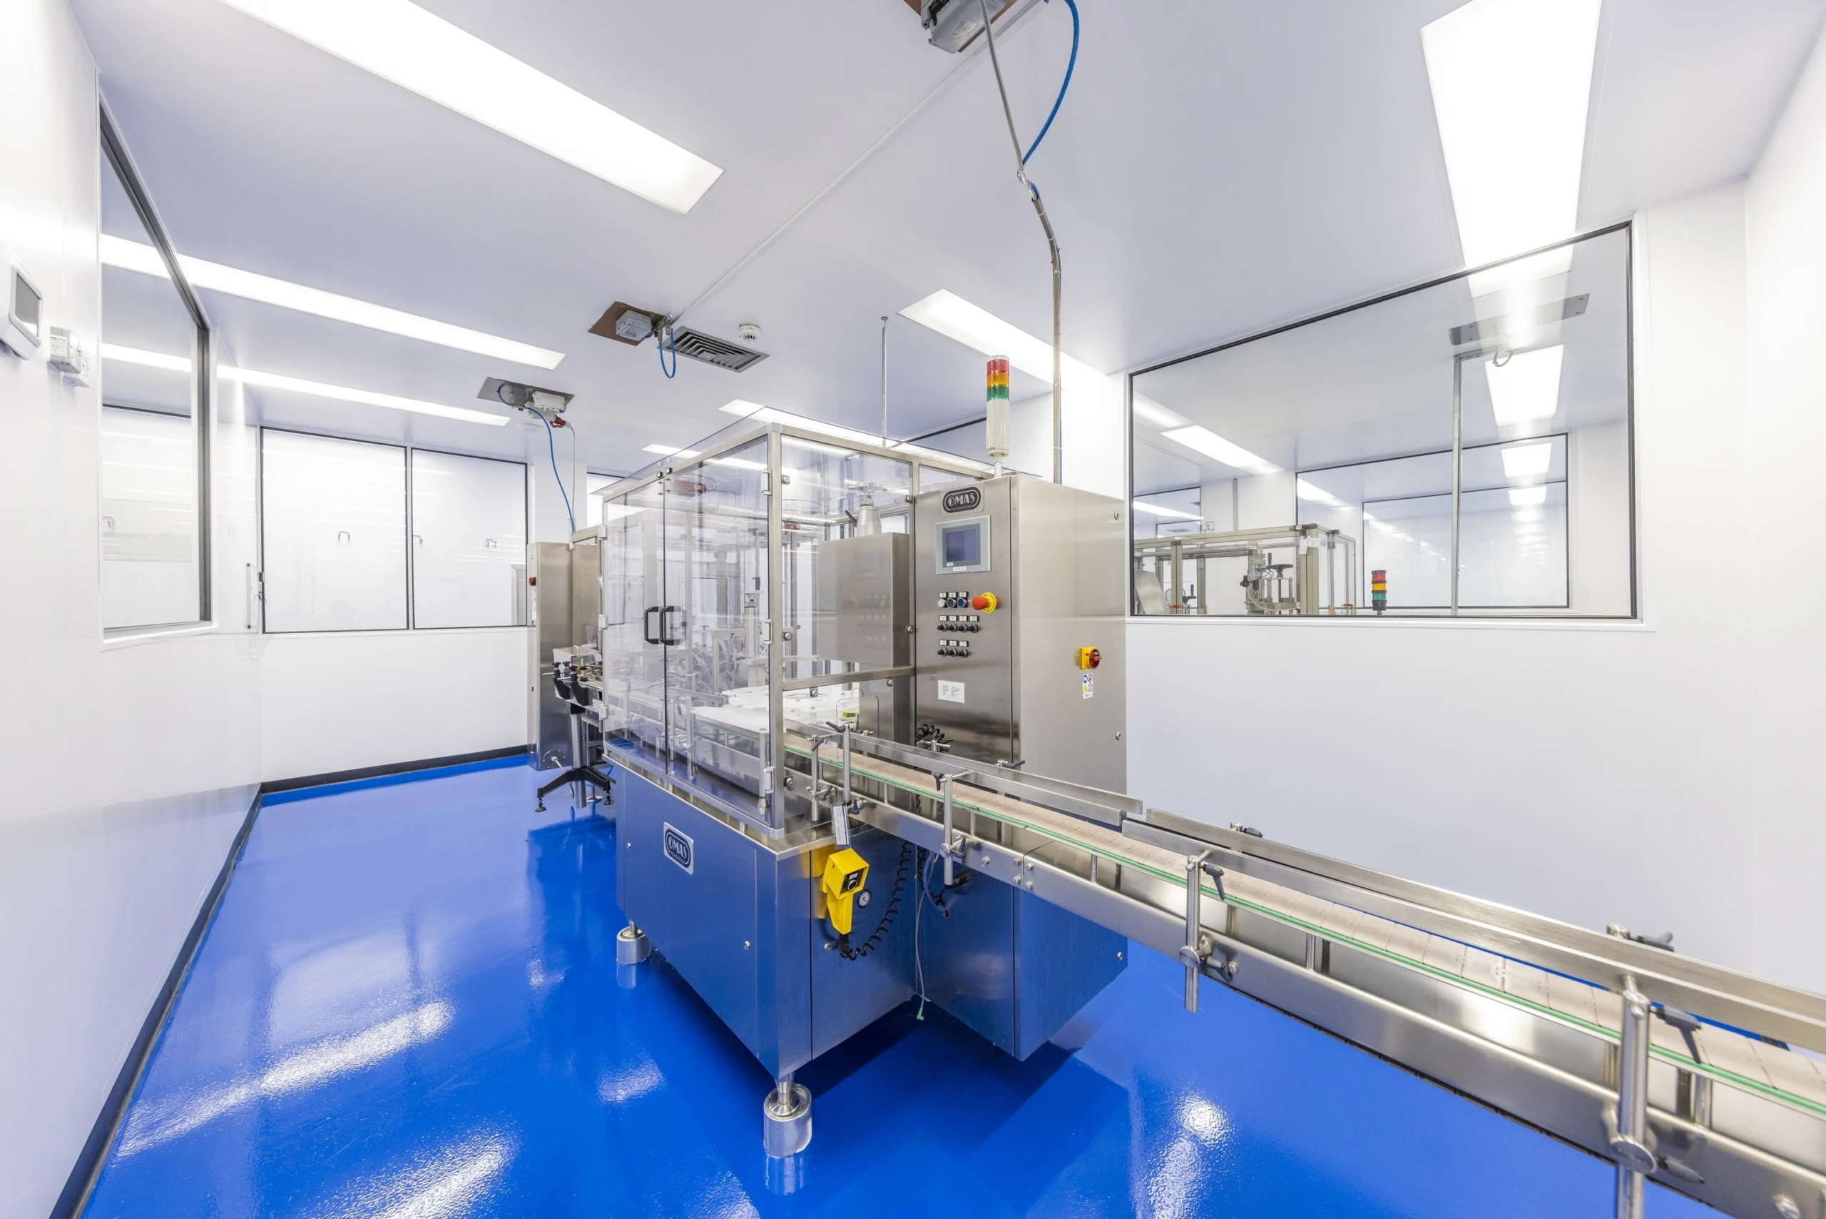
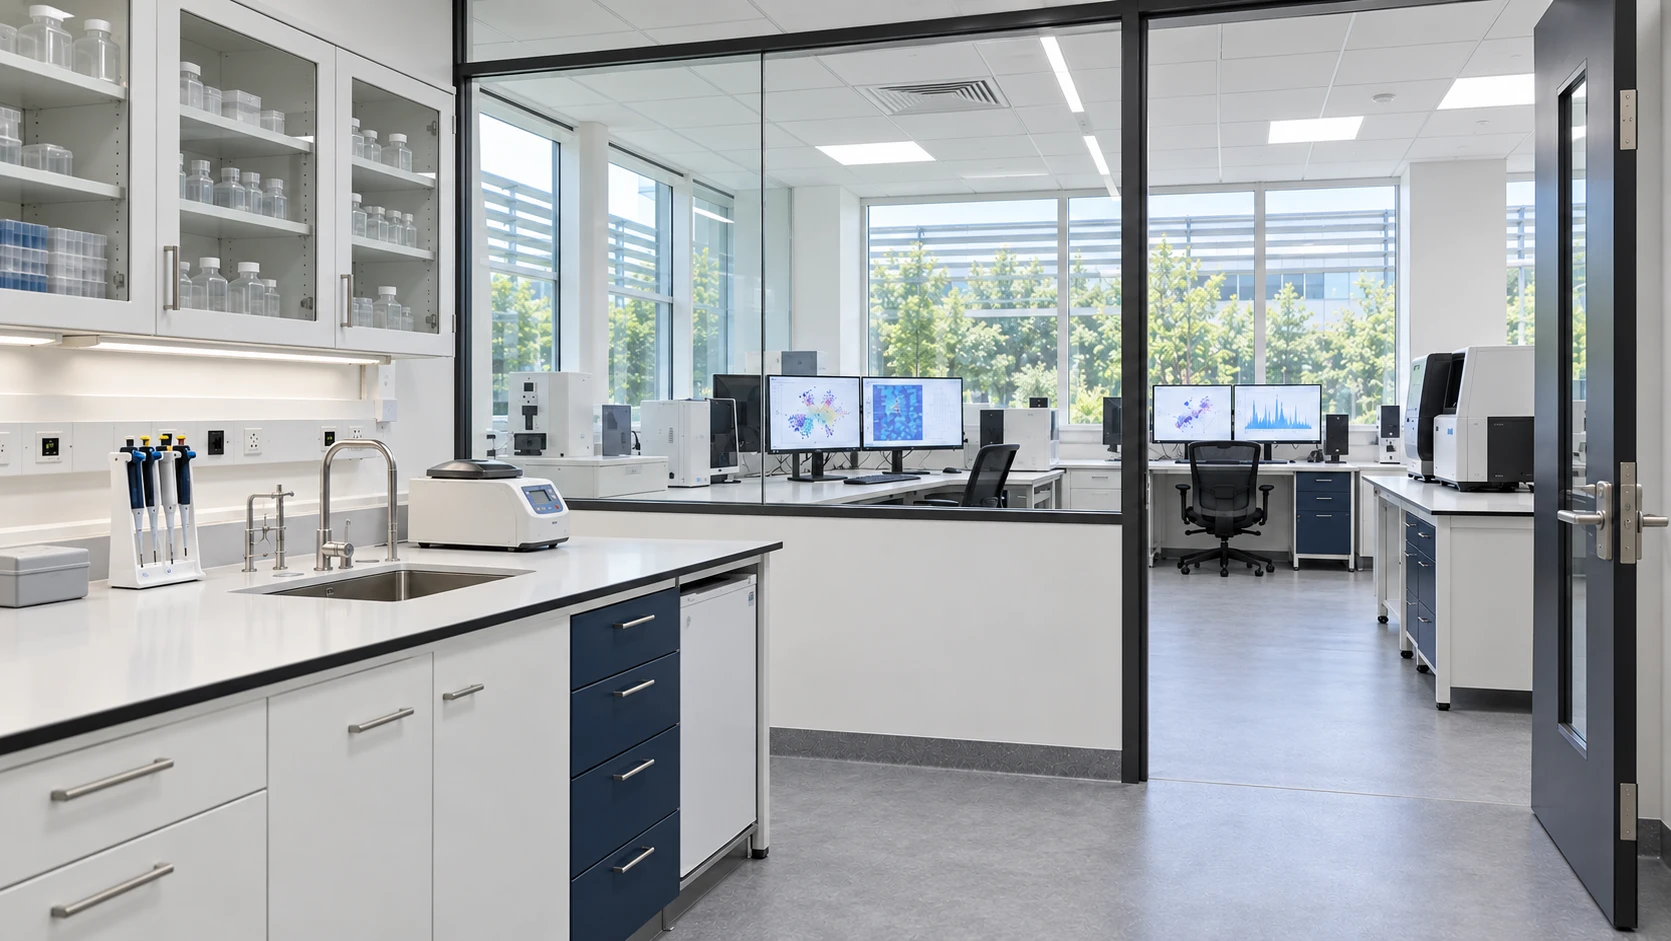
A wet lab and a dry lab support different kinds of research, but many biotechnology teams need both. Wet laboratories accommodate work with liquids, samples, reagents or biological materials. Dry laboratories are typically used for computational, analytical or instrument-based work where wet procedures are not the defining activity. 

The useful planning question is not which type is better. It is how the mix of spaces, equipment and support areas should reflect the research programme now and as it changes. 

What happens in a wet lab?

Wet labs are set up for procedures involving liquids, samples or materials that need controlled handling. Depending on the science, this could mean sample preparation, assays, cell culture or other laboratory processes. The specific activities determine the layout and technical requirements: a generic wet-lab specification cannot cover every research workflow. 

Planning may need to consider laboratory benches, sinks, storage, cold storage, specialist equipment, cleanable finishes, power and other utilities. Where biological agents or hazardous substances are involved, the relevant risk assessments and controls shape the facility requirements. Safety cabinets, extraction or other specialist systems should be selected for the work they are intended to support and coordinated with the wider design. 

What happens in a dry lab?

Dry labs often support computational biology, data analysis, modelling, imaging review or work with instruments that have different environmental needs from a bench-based wet laboratory. The label is broad: some dry labs are primarily desk-based, while others contain substantial equipment and need dedicated power, cooling, vibration control or service access. 

That makes an equipment-led brief essential. Instrument data, heat loads, maintenance clearances, data connections, acoustic needs and user numbers can all affect the design. A dry lab should not be assumed to be a standard office, just as a wet lab should not be treated as one universal room type.

How should teams plan the relationship between them?

Start with the work sequence. Map where samples arrive, where preparation takes place, which instruments are used, where data are reviewed and how colleagues discuss results. The aim is to give each activity an appropriate setting while keeping practical connections between them. 

The plan should also address shared resources. Equipment rooms, stores, wash-up, cold storage, write-up desks and meeting space may serve more than one team. Their position can affect travel distances, congestion, access control and the way the facility operates during busy periods. 

When teams expect their research or equipment to change, identify which spaces need fixed services and which can remain more adaptable. Flexibility is most useful when it is linked to a plausible future change, such as different instruments, team growth or a shift in the research workflow.

Questions to answer in the brief

  • Which procedures and instruments need dedicated rooms or environmental controls?
  • How do samples, staff and materials move between stages of work?
  • What services, storage and maintenance access does each item of equipment require?
  • Which facilities can be shared, and what access or scheduling constraints apply?
  • What is likely to change over the facility’s planned life, and what can be adapted?

Answering these questions helps the design team distinguish between specialist requirements and general workspace needs. It also provides a basis for coordinating layouts, equipment, services and investment before detailed design begins.

Designing for the research programme

ParkLaine’s biotechnology laboratory design approach starts with the organisation’s research, equipment and growth plans. Wet labs, dry labs and the supporting workplace can then be considered as parts of one facility brief, with the technical requirements developed alongside the layout. 

See our Biotechnology and Life Sciences laboratory design page and laboratory design and consultancy service to learn how we support laboratory planning and project development. 

Have a project in mind?

From future-ready workspaces to technically complex laboratories, ParkLaine delivers interiors engineered for excellence. Tell us about your next project and our team will be in touch to explore how we can support you.
Download the ParkLaine 2026 brochure here!

Logo icon